
Jennifer Lambert
Responds Quickly
Keller Williams Realty Acadiana
(337) 545-2612
32 Total Sales
1 in River Oaks
$18,000 Price


Estimated Value: $105,000 - $131,039
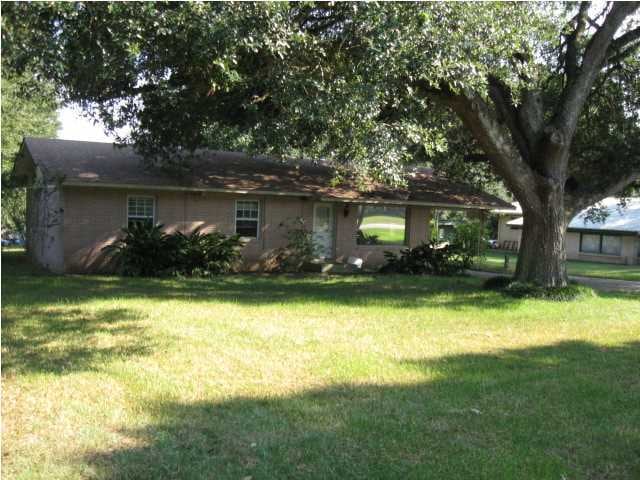
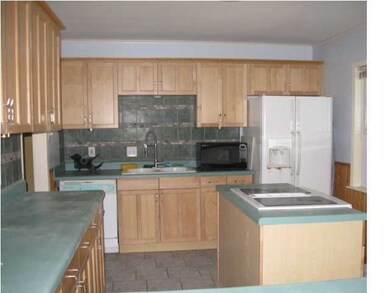

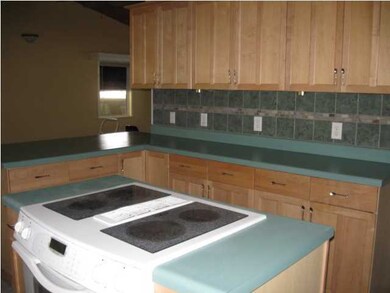
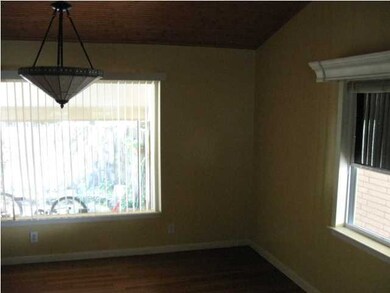
VAULTED WOOD CEILING AND BEAUTIFUL WOOD FLOORS IN THE OPEN LIVING/DINING ROOM AREA. TWO SKYLIGHTS IN DINING AREA. CHEF KITCHEN WITH ISLAND STOVE AND PLENTY OF COUNTER SPACE. PRIVACY WOOD FENCE. LOTS OF SHADE FROM THE LARGE OAK IN FRONT YARD.
Last Agent to Sell the Property
Century 21 Action Realty License #995684951 Listed on: 09/09/2013
Last Buyer's Agent
Janice Simar
ERA Stirling Properties
We collect this data history from publicly available records. To have your information removed, we recommend requesting removal directly through your county’s website.
Jennifer Lambert
Keller Williams Realty Acadiana
(337) 545-2612
32 Total Sales
1 in River Oaks
$18,000 Price
AJ Francis
Real Broker, LLC
(337) 270-2828
103 Total Sales
1 in River Oaks
$130,000 Price
David Fernandez
Vylla Home
(337) 267-8290
66 Total Sales
1 in River Oaks
$249,900 Price
Diana Greene
Keller Williams Realty Acadiana
(337) 341-8849
82 Total Sales
1 in River Oaks
$276,000 Price
Nick Hundley
EXP Realty, LLC
(337) 273-0476
85 Total Sales
3 in River Oaks
$71K - $315K Price Range
Ryan Petticrew
Keller Williams Realty Acadiana
(337) 520-8162
140 Total Sales
1 in River Oaks
$139,900 Price
We collect this data history from publicly available records. To have your information removed, we recommend requesting removal directly through your county’s website.
| Date | Buyer | Sale Price | Title Company |
|---|---|---|---|
| $70,000 | None Available | ||
| -- | None Available |
We collect this data history from publicly available records. To have your information removed, we recommend requesting removal directly through your county’s website.
| Date | Status | Borrower | Loan Amount |
|---|---|---|---|
| Open | $67,125 | ||
| Previous Owner | $30,000 | ||
| Previous Owner | $47,756 |
We collect this data history from publicly available records. To have your information removed, we recommend requesting removal directly through your county’s website.
| Date | Event | Price | List to Sale | Price per Sq Ft |
|---|---|---|---|---|
| 02/12/2014 02/12/14 | Sold | -- | -- | -- |
| 01/07/2014 01/07/14 | Pending | -- | -- | -- |
| 09/10/2013 09/10/13 | For Sale | $95,000 | -- | $74 / Sq Ft |
We collect this data history from publicly available records. To have your information removed, we recommend requesting removal directly through your county’s website.
| Year | Tax Paid | Tax Assessment Tax Assessment Total Assessment is a certain percentage of the fair market value that is determined by local assessors to be the total taxable value of land and additions on the property. | Land | Improvement |
|---|---|---|---|---|
| 2025 | $1,035 | $9,950 | $1,500 | $8,450 |
| 2024 | $1,047 | $9,950 | $1,500 | $8,450 |
| 2023 | $1,047 | $8,650 | $1,500 | $7,150 |
| 2022 | $905 | $8,650 | $1,500 | $7,150 |
| 2021 | $908 | $8,650 | $1,500 | $7,150 |
| 2020 | $727 | $6,950 | $1,500 | $5,450 |
| 2019 | $573 | $6,950 | $1,500 | $5,450 |
| 2018 | $709 | $6,950 | $1,500 | $5,450 |
| 2017 | $708 | $6,950 | $1,500 | $5,450 |
| 2015 | $708 | $6,950 | $1,500 | $5,450 |
| 2013 | -- | $6,950 | $1,500 | $5,450 |
Seller's Agent in 2014
Tammy Cormier
Century 21 Action Realty
(337) 523-1159
2 in this area
184 Total Sales
Seller Co-Listing Agent in 2014
Jennifer Duhon
Century 21 Action Realty
(337) 278-5066
175 Total Sales
J
Buyer's Agent in 2014
Janice Simar
ERA Stirling Properties
Source: REALTOR® Association of Acadiana
MLS Number: 13247424
APN: 6057234
Disclaimer: Certain information contained herein is derived from information provided by parties other than Homes.com. All information provided is deemed reliable, but is not guaranteed to be accurate and should be independently verified.
The data relating to real estate for sale on this web site comes in part from the IDX Program of the REALTOR® Association of Acadiana’ MLS. IDX information is provided exclusively for consumers' personal, non-commercial use and may not be used for any purpose other than to identify prospective properties consumers may be interested in purchasing. Information deemed reliable, but not guaranteed accurate.
Ask me questions while you tour the home.