
Jim Bridges
List it for 1 Percent Realty
(913) 354-5283
97 Total Sales
1 in Raymore
$360,000 Price
Estimated Value: $320,000 - $351,633
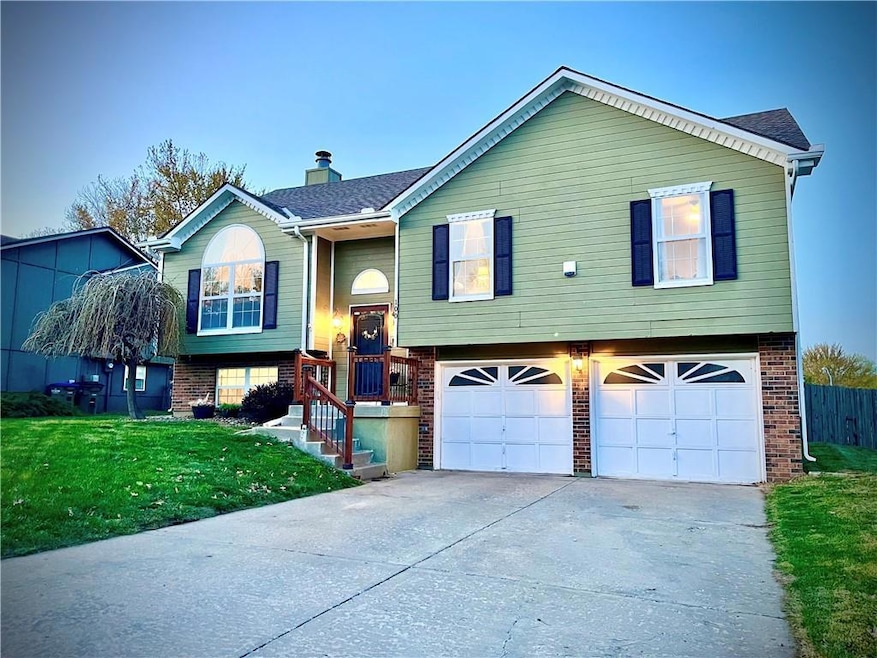
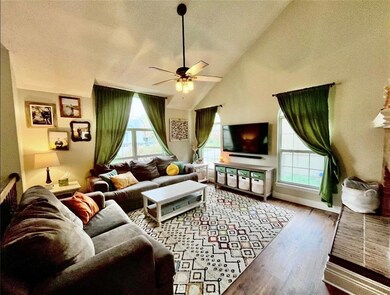
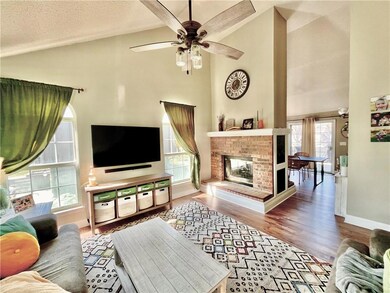
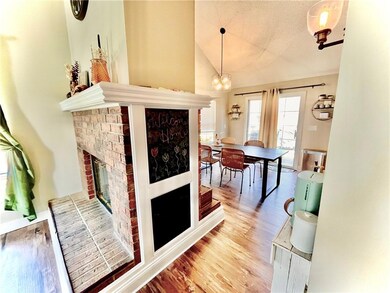
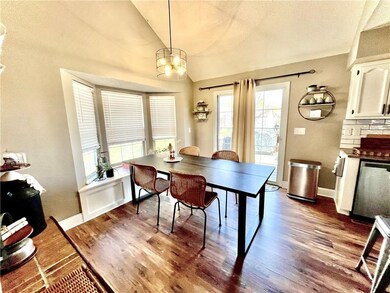
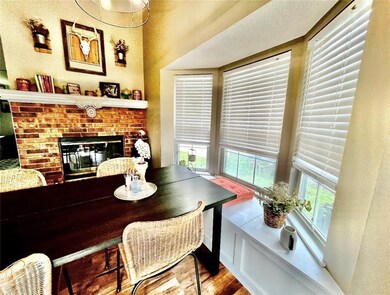

Welcome to your dream home! This beautifully maintained, split level 3 bedroom, 3 bath, has the perfect blend of comfort and entertainment. As you step inside you are greeted with an open and airy layout with a bright living room featuring vaulted ceilings & a see-through brick fireplace. The updated kitchen has stainless steel appliances, granite countertops, under cabinet lighting, updated backsplash, a butcher block island, a bay window & cozy dining with seating next to the fireplace, creating the perfect ambiance! Kitchen opens up to a spacious deck with additional seating options, overlooking your personal backyard paradise, perfect for sunset dinners. Each of the 3 bedrooms offer generous space and storage. Full private bathroom with a double vanity in the primary suite. Kids will love the second bedroom which has a secret hidden door to the closet! Downstairs there is a full bathroom, private laundry room, and a deep 2 car garage. But the real showstopper awaits you as you walkout the basement doors into the backyard, where you’ll find a patio with a covered seating area complete with a ceiling fan, next to the sparkling inground pool and custom -built tiki bar with a privacy fence. Providing your own personal paradise with plenty of space to lounge, grill or gather under the stars. New furnace and air conditioner & updated flooring throughout the home. Nestled in an HOA-free neighborhood. Don't miss this one-of-a-kind property that has it all- comfort, functionality and vacation vibes year round!
Last Agent to Sell the Property
Platinum Realty LLC Brokerage Phone: 816-805-6784 License #WP729242 Listed on: 04/08/2025
We collect this data history from publicly available records. To have your information removed, we recommend requesting removal directly through your county’s website.
Jim Bridges
List it for 1 Percent Realty
(913) 354-5283
97 Total Sales
1 in Raymore
$360,000 Price
Mike Cooper
RE/MAX Premier Properties
(816) 326-1982
214 Total Sales
4 in Raymore
$290K - $427K Price Range
Chris Pinion
Keller Williams Legacy Partner
(816) 338-7227
38 Total Sales
2 in Raymore
$275K - $350K Price Range
Dani Beyer Team
Keller Williams KC North
(913) 386-7522
1,062 Total Sales
7 in Raymore
$264K - $590K Price Range
Korbyn Shirey
ReeceNichols- Leawood Town Center
(913) 318-4158
161 Total Sales
1 in Raymore
$475,000 Price
Bob Washburn
Compass Realty Group
(913) 386-5792
125 Total Sales
1 in Raymore
$317,000 Price
We collect this data history from publicly available records. To have your information removed, we recommend requesting removal directly through your county’s website.
| Date | Buyer | Sale Price | Title Company |
|---|---|---|---|
| -- | Platinum Title | ||
| -- | Platinum Title Llc | ||
| -- | Continental Title |
We collect this data history from publicly available records. To have your information removed, we recommend requesting removal directly through your county’s website.
| Date | Status | Borrower | Loan Amount |
|---|---|---|---|
| Open | $341,000 | ||
| Previous Owner | $175,400 | ||
| Previous Owner | $175,750 | ||
| Previous Owner | $177,025 | ||
| Previous Owner | $138,000 |
We collect this data history from publicly available records. To have your information removed, we recommend requesting removal directly through your county’s website.
| Date | Event | Price | List to Sale | Price per Sq Ft | Prior Sale |
|---|---|---|---|---|---|
| 05/13/2025 05/13/25 | Sold | -- | -- | -- | |
| 04/24/2025 04/24/25 | Price Changed | $340,000 | +1.5% | $176 / Sq Ft | |
| 04/13/2025 04/13/25 | Pending | -- | -- | -- | |
| 04/10/2025 04/10/25 | For Sale | $335,000 | +76.4% | $173 / Sq Ft | |
| 10/15/2018 10/15/18 | Sold | -- | -- | -- | View Prior Sale |
| 09/10/2018 09/10/18 | Price Changed | $189,900 | -5.0% | $98 / Sq Ft | |
| 08/23/2018 08/23/18 | Price Changed | $199,900 | -4.8% | $103 / Sq Ft | |
| 08/07/2018 08/07/18 | For Sale | $210,000 | -- | $109 / Sq Ft |
We collect this data history from publicly available records. To have your information removed, we recommend requesting removal directly through your county’s website.
| Year | Tax Paid | Tax Assessment Tax Assessment Total Assessment is a certain percentage of the fair market value that is determined by local assessors to be the total taxable value of land and additions on the property. | Land | Improvement |
|---|---|---|---|---|
| 2025 | $2,972 | $41,360 | $4,710 | $36,650 |
| 2024 | $2,972 | $36,520 | $4,280 | $32,240 |
| 2023 | $2,968 | $36,520 | $4,280 | $32,240 |
| 2022 | $2,610 | $31,900 | $4,280 | $27,620 |
| 2021 | $2,610 | $31,900 | $4,280 | $27,620 |
| 2020 | $2,675 | $32,110 | $4,280 | $27,830 |
| 2019 | $2,582 | $32,110 | $4,280 | $27,830 |
| 2018 | $2,415 | $29,000 | $3,610 | $25,390 |
| 2017 | $1,962 | $29,000 | $3,610 | $25,390 |
| 2016 | $1,962 | $24,460 | $3,610 | $20,850 |
| 2015 | $1,964 | $24,460 | $3,610 | $20,850 |
| 2014 | $1,930 | $24,030 | $3,610 | $20,420 |
| 2013 | -- | $24,030 | $3,610 | $20,420 |
Seller's Agent in 2025
Tara Hosterman
Platinum Realty LLC
(816) 805-6784
45 Total Sales
J
Buyer's Agent in 2025
Jassy Burk
Keller Williams Realty Partners Inc.
(913) 755-8232
63 Total Sales
Seller's Agent in 2018
Janet Wehmeir
Kansas City Real Estate, Inc.
(816) 718-7100
65 Total Sales
Source: Heartland MLS
MLS Number: 2542007
APN: 2233726
Disclaimer: Certain information contained herein is derived from information provided by parties other than Homes.com. All information provided is deemed reliable, but is not guaranteed to be accurate and should be independently verified.
All data is obtained from various sources and may not have been verified by broker or MLS GRID. Supplied Open House Information is subject to change without notice. All information should be independently reviewed and verified for accuracy. Properties may or may not be listed by the office/agent presenting the information. Some IDX listings have been excluded from this website. Prices displayed on all Sold listings are the Last Known Listing Price and may not be the actual selling price.
Listings courtesy of Heartland MLS as distributed by MLS GRID.
Based on information submitted to the MLS GRID
Listing Information presented by local MLS brokerage: TEN-X, INC., local REALTOR®- Arlene Richardson - (888) 952-6393
Ask me questions while you tour the home.