
Jared Cacciapaglia
Cacci Properties LLC
(774) 504-5426
14 Total Sales
1 in Eagle Hill
$440,000 Price
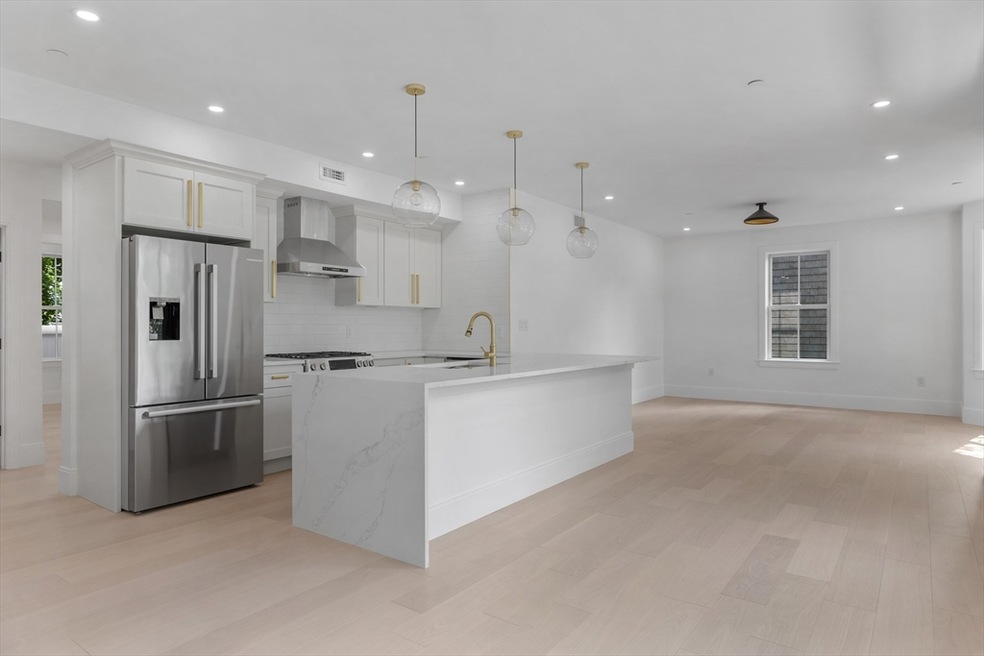
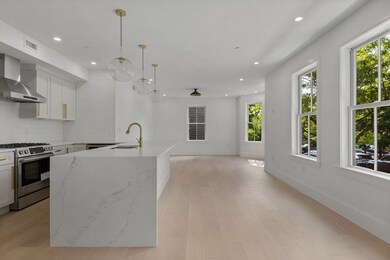

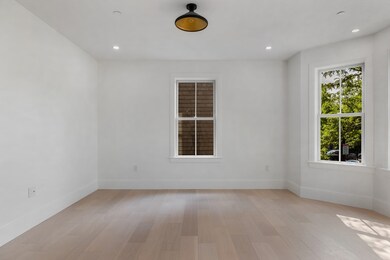

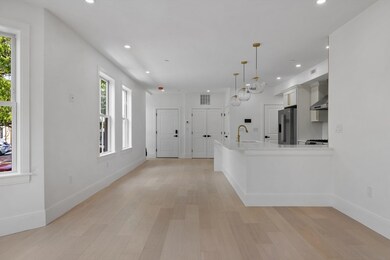
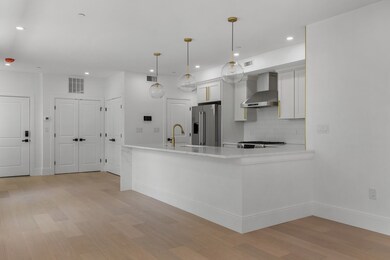
Introducing The Residences on White, an exclusive collection of five meticulously crafted new construction homes nestled at the top of Eagle Hill. This 3 bed 2 bath corner unit boasts an inviting and expansive open concept floorplan that offers a true sense of privacy with lush greenery and charming architecture peeking through the sun-drenched windows. The well-appointed kitchen features timeless shaker cabinets, quartz waterfall counters and Bosch appliances including a wine fridge. In the rear of the home, you’ll find two private and graciously sized bedrooms and a beautiful and modern guest bathroom, along with the primary suite that is complete with a walk-in closet and stylish bath. A spacious storage room that doubles as an office rounds out this inviting space. Enjoy professional management, heated garage parking, in-unit washer/dryer, and a serene patio space perfect for unwinding or entertaining. Moments from public transportation and the vibrant offerings of East Boston.
Last Agent to Sell the Property
The Legacy Group
Serhant Listed on: 05/29/2024
Last Buyer's Agent
The Legacy Group
Serhant Listed on: 05/29/2024
We collect this data history from publicly available records. To have your information removed, we recommend requesting removal directly through your county’s website.
Jared Cacciapaglia
Cacci Properties LLC
(774) 504-5426
14 Total Sales
1 in Eagle Hill
$440,000 Price
Georgia Balafas
Corcoran Property Advisors
(781) 645-4693
55 Total Sales
1 in Eagle Hill
$750,000 Price
Richard Hornblower
Coldwell Banker Realty - Boston
(339) 666-1029
77 Total Sales
1 in Eagle Hill
$348,682 Price
Jen McMorran
Keller Williams Elite
(339) 220-5309
114 Total Sales
1 in Eagle Hill
$480,000 Price
David Cody
Orchard Park Realty
(774) 458-9462
11 Total Sales
1 in Eagle Hill
$1,020,000 Price
Kyle Cabral
Southpaw Residential
(617) 934-2431
14 Total Sales
1 in Eagle Hill
$1,150,000 Price
We collect this data history from publicly available records. To have your information removed, we recommend requesting removal directly through your county’s website.
| Date | Buyer | Sale Price | Title Company |
|---|---|---|---|
| $925,000 | None Available | ||
| Sabia Amanda D | $1,100,000 | None Available | |
| 100 White Street Llc | -- | None Available | |
| Lariviere Andrew | $265,000 | -- |
We collect this data history from publicly available records. To have your information removed, we recommend requesting removal directly through your county’s website.
| Date | Event | Price | List to Sale | Price per Sq Ft |
|---|---|---|---|---|
| 08/15/2024 08/15/24 | Sold | $874,900 | 0.0% | $632 / Sq Ft |
| 06/10/2024 06/10/24 | Pending | -- | -- | -- |
| 05/30/2024 05/30/24 | For Sale | $874,900 | -- | $632 / Sq Ft |
We collect this data history from publicly available records. To have your information removed, we recommend requesting removal directly through your county’s website.
| Year | Tax Paid | Tax Assessment Tax Assessment Total Assessment is a certain percentage of the fair market value that is determined by local assessors to be the total taxable value of land and additions on the property. | Land | Improvement |
|---|---|---|---|---|
| 2025 | $24,970 | $2,156,300 | $858,000 | $1,298,300 |
| 2024 | $16,060 | $1,473,400 | $858,000 | $615,400 |
| 2023 | $2,218 | $206,500 | $206,500 | $0 |
| 2022 | $5,926 | $544,700 | $253,000 | $291,700 |
| 2021 | $5,589 | $523,800 | $243,300 | $280,500 |
| 2020 | $4,781 | $452,700 | $229,900 | $222,800 |
| 2019 | $4,102 | $389,200 | $173,300 | $215,900 |
| 2018 | $3,708 | $353,800 | $173,300 | $180,500 |
| 2017 | $3,481 | $328,700 | $171,200 | $157,500 |
| 2016 | $3,544 | $322,200 | $171,200 | $151,000 |
| 2015 | $2,973 | $245,500 | $131,500 | $114,000 |
| 2014 | $2,781 | $221,100 | $131,500 | $89,600 |
TL
Seller's Agent in 2024
The Legacy Group
Serhant
Source: MLS Property Information Network (MLS PIN)
MLS Number: 73244432
APN: EBOS W:01 P:03213 S:000
Disclaimer: Certain information contained herein is derived from information provided by parties other than Homes.com. All information provided is deemed reliable, but is not guaranteed to be accurate and should be independently verified.
The property listing data and information, or the Images, set forth herein were provided to MLS Property Information Network, Inc. from third party sources, including sellers, lessors and public records, and were compiled by MLS Property Information Network, Inc. The property listing data and information, and the Images, are for the personal, non-commercial use of consumers having a good faith interest in purchasing or leasing listed properties of the type displayed to them and may not be used for any purpose other than to identify prospective properties which such consumers may have a good faith interest in purchasing or leasing. MLS Property Information Network, Inc. and its subscribers disclaim any and all representations and warranties as to the accuracy of the property listing data and information, or as to the accuracy of any of the Images, set forth herein.
Ask me questions while you tour the home.