

Highlights
- Waterfront
- Loft Layout
- Tennis Court
- Cabana
- Porch
- Yard
About Winchester Place Apartments
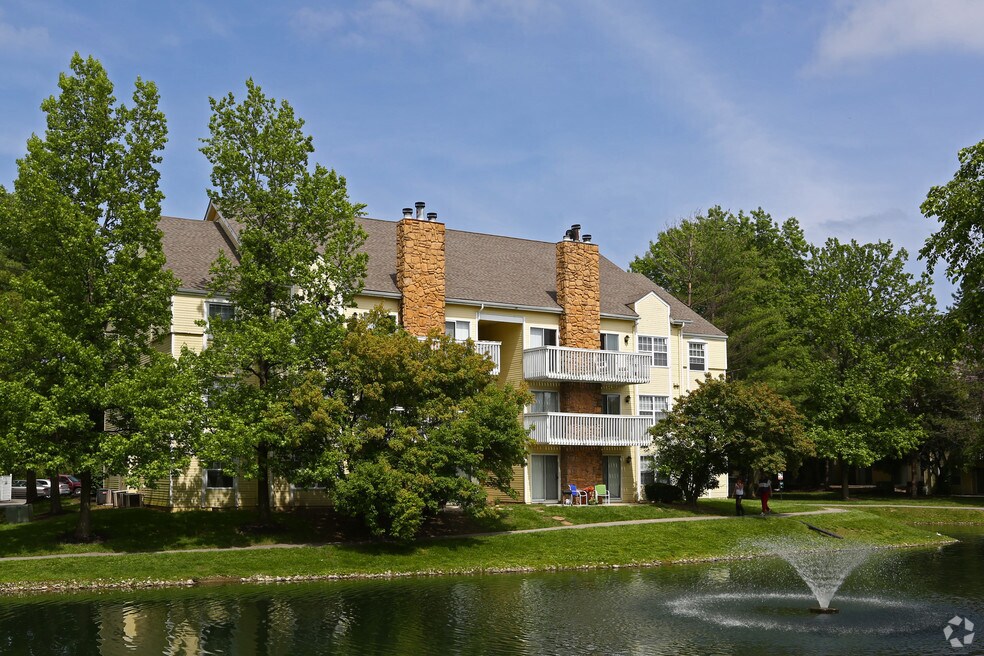
At Winchester Place Apartments our goal is to provide you with a lifestyle that meets your comforts and needs in the Fairview Heights, IL area. Our community is located less than a mile from St. Clair Square shopping mall, and ten minutes from Scott Air Force Base. All of this and still only twenty minutes to all that down town St. Louis has to offer. You will be surrounded by beautifully landscaped grounds with a large lakeside view, walking trails in our relaxed apartment community. Come by and tour your next home today!

Pricing and Floor Plans
1 Bedroom
1 Bedroom / 1 Bath 735 sq ft
$1,120 - $2,216
- 1 Bed
- 1 Bath
- 735 Sq Ft
| Unit | Base Price | Sq Ft | Availability | Unit Details |
|---|---|---|---|---|
| 447 | $1,170 | 735 | Now | |
| 322 | $1,120 | 735 | Sep 14 | |
| 213 | $1,150 | 735 | Sep 14 | |
| 446 | $1,130 | 735 | Oct 2 | |
| 321 | $1,120 | 735 | Sep 7, 2028 |
1 Bedroom / 1 Bath Loft 895 sq ft
$1,189 - $2,298
- 1 Bed
- 1 Bath
- 895 Sq Ft
| Unit | Base Price | Sq Ft | Availability | Unit Details |
|---|---|---|---|---|
| 468 | $1,219 | 895 | Now | |
| 330 | $1,189 | 895 | Oct 31 | |
| 343 | $1,197 | 895 | Nov 14 | |
| 453 | $1,189 | 895 | Sep 7, 2028 |
1BR 1BA GARDEN with LOFT
Call for Rent
- 1 Bed
- 1 Bath
- 735 Sq Ft
2 Bedrooms
2 Bedroom / 2 Bath 980 sq ft
$1,298 - $1,333
- 2 Beds
- 2 Baths
- 980 Sq Ft
| Unit | Base Price | Sq Ft | Availability | Unit Details |
|---|---|---|---|---|
| 345 | $1,333 | 980 | Sep 8 | |
| 261 | $1,303 | 980 | Sep 20 | |
| 403 | $1,328 | 980 | Sep 26 | |
| 414 | $1,298 | 980 | Sep 27 | |
| 255 | $1,333 | 980 | Oct 5 |
2 Bedroom / 2 Bath 1097 sq ft
$1,388 - $2,491
- 2 Beds
- 2 Baths
- 1,097 Sq Ft
| Unit | Base Price | Sq Ft | Availability | Unit Details |
|---|---|---|---|---|
| 282 | $1,388 | 1,097 | Sep 9 | |
| 209 | $1,418 | 1,097 | Sep 18 | |
| 370 | $1,423 | 1,097 | Sep 18 | |
| 227 | $1,388 | 1,097 | Sep 7, 2028 | |
| 284 | $1,388 | 1,097 | Sep 7, 2028 |
2 Bedroom / 1 Bath 950 sq ft
$1,436 - $1,463
- 2 Beds
- 1 Bath
- 950 Sq Ft
| Unit | Base Price | Sq Ft | Availability | Unit Details |
|---|---|---|---|---|
| 312 | $1,458 | 950 | Now | |
| 315 | $1,463 | 950 | Now | |
| 333 | $1,436 | 950 | Oct 14 | |
| 309 | $1,446 | 950 | Nov 14 |
2 Bedroom / 2 Bath Loft 1165 sq ft
$1,535 - $1,589
- 2 Beds
- 2 Baths
- 1,165 Sq Ft
| Unit | Base Price | Sq Ft | Availability | Unit Details |
|---|---|---|---|---|
| 419 | $1,587 | 1,165 | Sep 9 | |
| 144 | $1,589 | 1,165 | Oct 13 | |
| 412 | $1,559 | 1,165 | Oct 23 | |
| 443 | $1,535 | 1,165 | Nov 2 | |
| 142 | $1,565 | 1,165 | Nov 3 |
2BR 1BA GARDEN
Call for Rent
- 2 Beds
- 1 Bath
- 872 Sq Ft
2BR 2BA GARDEN with LOFT
Call for Rent
- 2 Beds
- 2 Baths
- 980 Sq Ft
2BR 2BA MASTERSUITE
Call for Rent
- 2 Beds
- 2 Baths
- 1,097 Sq Ft
Fees and Policies
The fees below are based on community-supplied data and may exclude additional fees and utilities.Property Fee Disclaimer: Based on community-supplied data and independent market research. Subject to change without notice. May exclude fees for mandatory or optional services and usage-based utilities.
Community Details
Property Information
- Built in 1986
- 312 units/3 stories
Community Amenities
Property Services
- 24 Hour Access
- Laundry Facilities
- Property Manager on Site
- Maintenance on site
Shared Community
- Clubhouse
- Walk-Up
Fitness & Recreation
- Playground
- Pool
- Tennis Court
- Walking/Biking Trails
Outdoor Features
- Waterfront
- Cabana
- Grill
- Pond
Additional Amenities
- Air Conditioner
- Carpeting
- Ceiling Fan
- Efficient Appliances
- Entry Level
- Extra Storage *
- Extra Storage in Slect Units
- Full-Size Washer/Dryer Included *
- Gazebo and BBQ Pit Area
- Large Closets
- Large Private Balconies/Patios
- Lofts Available
- Patio/Balcony
- Professionally Landscaped Grounds
- Vaulted Ceilings
- Walking Trail Around a 2 Acre Lake
- Walking Trail around Two Acre Lake
- Water Views Available
Apartment Features
Indoor Features
- Air Conditioning
- Cable Ready
- Fireplace
- Washer/Dryer
- Heating
- Ceiling Fans
- High Speed Internet Access
- Tub/Shower
Kitchen Features & Appliances
- Dishwasher
- Disposal
- Microwave
- Kitchen
- Refrigerator
- Oven
- Stainless Steel Appliances
- Range
- Freezer
Model Details
- Vaulted Ceiling
- Views
- Walk-In Closets
- Carpet
- Dining Room
- Loft Layout
- Vinyl Flooring
- Window Coverings
- Balcony
- Yard
- Deck
- Lawn
- Patio
- Porch
Matterport 3D Tours
Map
- 55 Blanc Lee Dr
- 30 Mar Jacques Dr
- 139 Lakeland Hills Dr
- 15 Hollandia Dr
- 835 Clemson Ave
- 5211 Duke Dr
- 320 Jubaka Dr
- 216 Botanical Dr
- 220 Lake Stratford Dr
- 4223 Timber Brook Ct
- 335 Jubaka Dr
- 4237 Timber Brook Ct
- 15 Belle Dr
- 4212 Timber Brook Ct
- 4171 Addiston Dr
- 320 Fieldcrest Dr
- 4225 Timber Brook Ct
- 209 Orleans Dr
- 210 Stites Ave
- 4201 Timber Brook Ct
- 63 Peachtree Ln
- 97 Peachtree Ln
- 110 Ashley Dr
- 121 Ashley Dr
- 62 Peachtree Ln
- 94 Peachtree Ln
- 86 Peachtree Ln
- 145 Ashley Dr
- 25 Belle Dr
- 304 Erin Dr
- 3735 Round Hill Rd
- 1452 Cantwell Ln
- 2015 Fairfield Place
- 1 Park Terrace Ln
- 5013 Bristol Hill Dr
- 1856 Jewel Sisson Dr
- 6 Irma Ln
- 1045 Eventide Dr
- 103 Brookside Dr
- 1301 Centerpointe Cir
Ask me questions while you tour the home.