
Karen Stokes
Jackson Stanley, REALTORS
(864) 740-3312
100 Total Sales
22 in Anderson
$27K - $900K Price Range


Estimated Value: $445,041
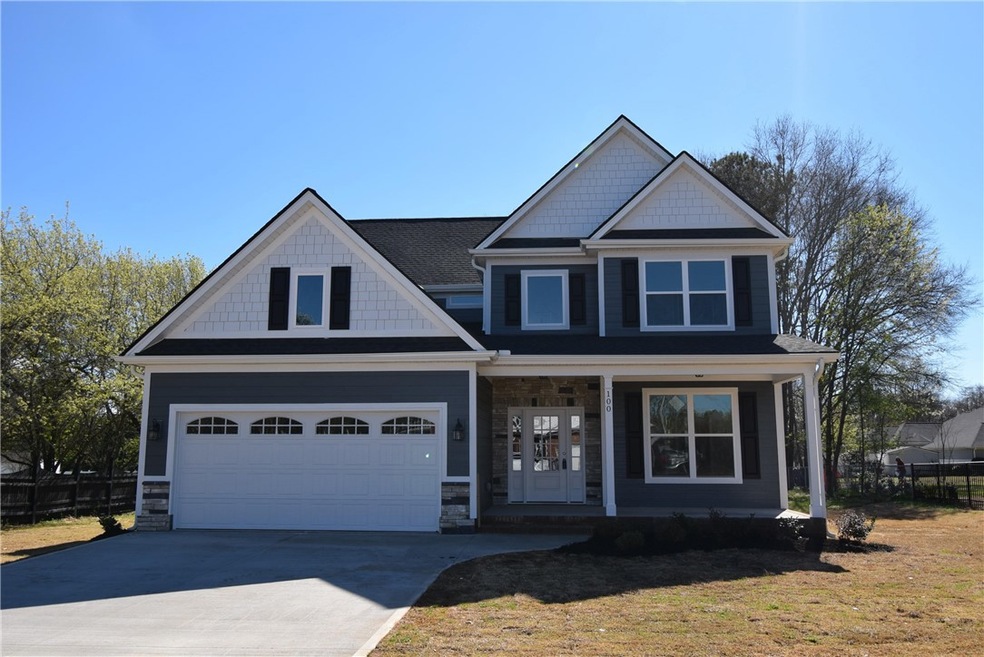
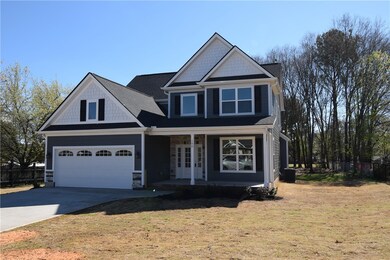
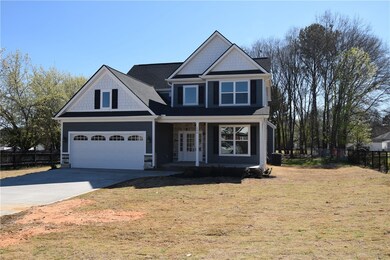
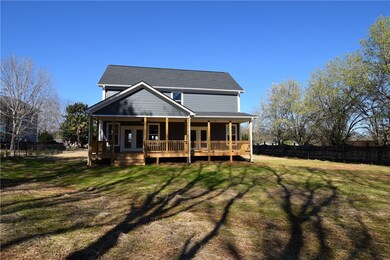
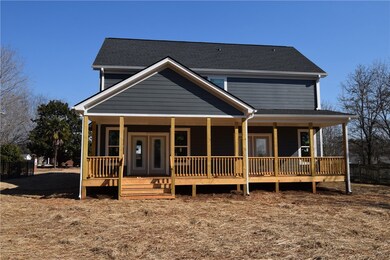
Brand New Home! Beautiful & Spacious Stone & Hardy Board Craftsman Style Home In North Anderson! 2 Story Home, 4 Bedrooms, 3 1/2 Bathrooms, Great Room gas log fireplace & high ceilings & balcony upstairs over looking great room; Master Bedroom downstairs; Master Bathroom has his & her sinks with built in cabinets for storage, large ceramic shower, garden tub; Kitchen has stainless steel appliances, granite countertops, barstool area, tons of cabinets & pantry; Beautiful LVP flooring all downstairs & ceramic tile in all bathrooms; Granite in all bathrooms; Large cover front porch 20x8; Large cover back porch 40x12; 2 Car Garage. Conveniently located to town & shopping! Home will be finished within 1 month! T.L.Hanna/McCants/Concord
Last Agent to Sell the Property
RE/MAX Reach License #23120 Listed on: 02/11/2022
Last Buyer's Agent
Cathy Wohlford
Cathy Wohlford Realty License #31650
We collect this data history from publicly available records. To have your information removed, we recommend requesting removal directly through your county’s website.
Karen Stokes
Jackson Stanley, REALTORS
(864) 740-3312
100 Total Sales
22 in Anderson
$27K - $900K Price Range
Gwen Fowler
Gwen Fowler Real Estate
(864) 778-7803
107 Total Sales
3 in Anderson
$273K - $395K Price Range
Alissa Shealy
Bluefield Realty Group
(864) 653-1985
73 Total Sales
5 in Anderson
$105K - $275K Price Range
Tim Elder
Keller Williams Greenville Central
(864) 387-8626
95 Total Sales
4 in Anderson
$165K - $240K Price Range
Abrianna Gallup
Brand Name Real Estate Upstate
(864) 714-8403
96 Total Sales
3 in Anderson
$200K - $275K Price Range
The Cason Group
Keller Williams Lake Keowee
(864) 614-8881
385 Total Sales
1 in Anderson
$40,000 Price
We collect this data history from publicly available records. To have your information removed, we recommend requesting removal directly through your county’s website.
| Date | Buyer | Sale Price | Title Company |
|---|---|---|---|
| $375,000 | None Listed On Document | ||
| $27,500 | None Available | ||
| -- | -- |
We collect this data history from publicly available records. To have your information removed, we recommend requesting removal directly through your county’s website.
| Date | Status | Borrower | Loan Amount |
|---|---|---|---|
| Open | $300,000 | ||
| Previous Owner | $27,913 |
We collect this data history from publicly available records. To have your information removed, we recommend requesting removal directly through your county’s website.
| Date | Event | Price | List to Sale | Price per Sq Ft |
|---|---|---|---|---|
| 04/25/2022 04/25/22 | Sold | $375,000 | -1.3% | $163 / Sq Ft |
| 03/03/2022 03/03/22 | Pending | -- | -- | -- |
| 02/11/2022 02/11/22 | For Sale | $379,900 | -- | $165 / Sq Ft |
We collect this data history from publicly available records. To have your information removed, we recommend requesting removal directly through your county’s website.
| Year | Tax Paid | Tax Assessment Tax Assessment Total Assessment is a certain percentage of the fair market value that is determined by local assessors to be the total taxable value of land and additions on the property. | Land | Improvement |
|---|---|---|---|---|
| 2025 | $3,242 | $15,080 | $1,080 | $14,000 |
| 2024 | $3,242 | $15,080 | $1,080 | $14,000 |
| 2023 | $3,263 | $22,630 | $1,630 | $21,000 |
| 2022 | $670 | $1,630 | $1,630 | $0 |
| 2021 | $518 | $1,200 | $1,200 | $0 |
| 2020 | $513 | $1,200 | $1,200 | $0 |
| 2019 | $513 | $1,200 | $1,200 | $0 |
| 2018 | $508 | $1,200 | $1,200 | $0 |
| 2017 | -- | $1,200 | $1,200 | $0 |
| 2016 | $452 | $1,080 | $1,080 | $0 |
| 2015 | $456 | $1,260 | $1,260 | $0 |
| 2014 | $526 | $1,260 | $1,260 | $0 |
Seller's Agent in 2022
Brenda Poling-Chandler
RE/MAX
(864) 958-3212
78 Total Sales
C
Buyer's Agent in 2022
Cathy Wohlford
Cathy Wohlford Realty
Source: Western Upstate Multiple Listing Service
MLS Number: 20247593
APN: 147-18-02-006
Disclaimer: Certain information contained herein is derived from information provided by parties other than Homes.com. All information provided is deemed reliable, but is not guaranteed to be accurate and should be independently verified.
The data relating to real estate for sale on this Web site comes in part from the Broker Reciprocity Program of the Western Upstate Association of REALTORS®, Inc. and the Western Upstate Multiple Listing Service, Inc
This information is deemed reliable, but not guaranteed. Neither, the Western Upstate Association of REALTORS®, Inc. or Western Upstate Multiple Listing Service of South Carolina, Inc., nor the listing broker, nor their agents or subagents are responsible for the accuracy of the information. The buyer is responsible for verifying all information. This information is provided by the Western Upstate Association of REALTORS®, Inc. and Western Upstate Multiple Listing Service of South Carolina, Inc. for use by its members and is not intended for the use for any other purpose.
Ask me questions while you tour the home.