
Kirk Chatman
Responds Quickly
Fairfax Realty Premier
(240) 226-2945
169 Total Sales
1 in Joppa
$394,990 Price



Estimated Value: $365,546
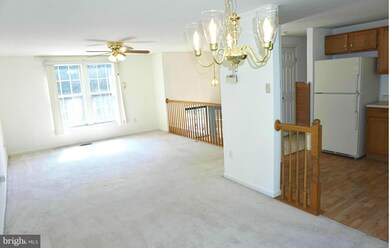
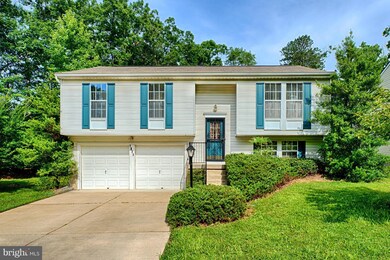
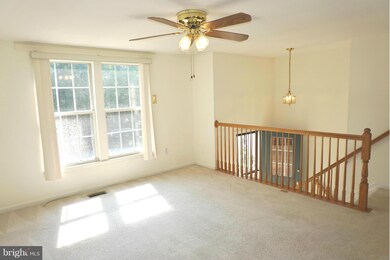
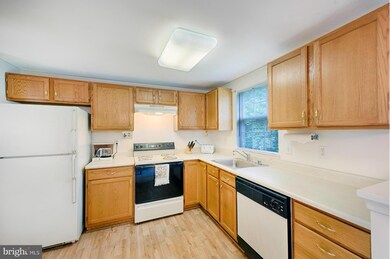
REDUCED!! 1,354 square feet including finished basement. Easy to show! Move-in ready with fresh paint and cleaned carpets. A blank canvas awaits your personal decor! 3BR, 2.5BA and oversized 2 car garage. Open and bright layout. Fully finished lower level has half bath and walk-out to private, tree lined back yard. Convenient location.
Last Agent to Sell the Property
(410) 823-0033 realtor@cummingsrealtors.com Cummings & Co. Realtors License #635895 Listed on: 06/25/2015
Last Buyer's Agent
Mary Gunnarsson
(443) 512-0090 broker@americanpremierrealtymd.com American Premier Realty, LLC
We collect this data history from publicly available records. To have your information removed, we recommend requesting removal directly through your county’s website.
Kirk Chatman
Fairfax Realty Premier
(240) 226-2945
169 Total Sales
1 in Joppa
$394,990 Price
Anthony Beharry
Keller Williams Preferred Properties
(844) 293-7236
32 Total Sales
1 in Joppa
$315,000 Price
Matthew Wyble
Next Step Realty
(443) 775-2465
324 Total Sales
2 in Joppa
$500K - $505K Price Range
Elizabeth Atwood
Krauss Real Property Brokerage
(667) 444-2141
54 Total Sales
1 in Joppa
$435,000 Price
Randy Pomfrey
Cummings & Co. Realtors
(443) 594-8210
201 Total Sales
4 in Joppa
$260K - $369K Price Range
Mrs. Terri E Hill
Builder Solutions Realty
(443) 775-2971
865 Total Sales
17 in Joppa
$339K - $419K Price Range
We collect this data history from publicly available records. To have your information removed, we recommend requesting removal directly through your county’s website.
| Date | Event | Price | List to Sale | Price per Sq Ft |
|---|---|---|---|---|
| 01/15/2016 01/15/16 | Sold | $208,500 | -- | $154 / Sq Ft |
We collect this data history from publicly available records. To have your information removed, we recommend requesting removal directly through your county’s website.
| Year | Tax Paid | Tax Assessment Tax Assessment Total Assessment is a certain percentage of the fair market value that is determined by local assessors to be the total taxable value of land and additions on the property. | Land | Improvement |
|---|---|---|---|---|
| 2026 | $2,933 | $269,100 | $0 | $0 |
| 2025 | $2,652 | $256,200 | $0 | $0 |
| 2024 | $2,652 | $243,300 | $81,400 | $161,900 |
| 2023 | $2,593 | $237,900 | $0 | $0 |
| 2022 | $2,534 | $232,500 | $0 | $0 |
| 2021 | $2,535 | $227,100 | $81,400 | $145,700 |
| 2020 | $2,535 | $219,667 | $0 | $0 |
| 2019 | $2,449 | $212,233 | $0 | $0 |
| 2018 | $2,342 | $204,800 | $91,200 | $113,600 |
| 2017 | $2,276 | $204,800 | $0 | $0 |
| 2016 | $140 | $193,267 | $0 | $0 |
| 2015 | $2,730 | $187,500 | $0 | $0 |
| 2014 | $2,730 | $187,500 | $0 | $0 |
Seller's Agent in 2016
Denise Kenney
Cummings & Co Realtors
(410) 241-5797
79 Total Sales
MG
Buyer's Agent in 2016
Mary Gunnarsson
American Premier Realty, LLC
Source: Bright MLS
MLS Number: 1001682723
APN: 01-270923
Disclaimer: Certain information contained herein is derived from information provided by parties other than Homes.com. All information provided is deemed reliable, but is not guaranteed to be accurate and should be independently verified.
The data relating to real estate for sale on this website appears in part through the BRIGHT Internet Data Exchange program, a voluntary cooperative exchange of property listing data between licensed real estate brokerage firms, and is provided by BRIGHT through a licensing agreement.
Listing information is from various brokers who participate in the Bright MLS IDX program and not all listings may be visible on the site.
The property information being provided on or through the website is for the personal, non-commercial use of consumers and such information may not be used for any purpose other than to identify prospective properties consumers may be interested in purchasing.
Some properties which appear for sale on the website may no longer be available because they are for instance, under contract, sold or are no longer being offered for sale.
Property information displayed is deemed reliable but is not guaranteed.
Copyright 2026 Bright MLS, Inc.
Ask me questions while you tour the home.