
Deena Becker
Hegg, REALTORS
(605) 250-3260
159 Total Sales
3 in Northeast Sioux Falls
$328K - $1.4M Price Range


Estimated Value: $525,000 - $637,000
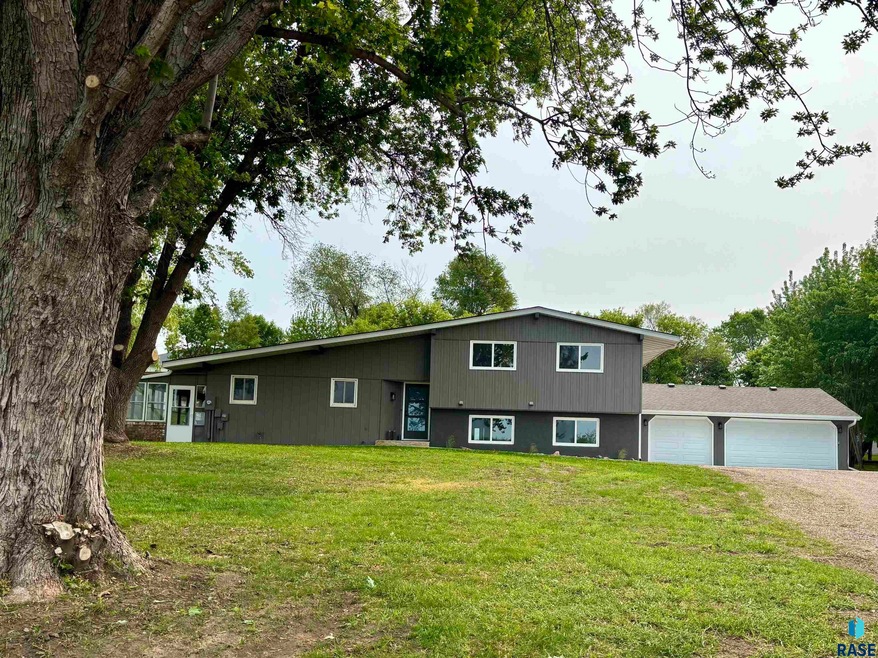
The COMPLETE MAKEOVER of this acreage tucked in between Sioux Falls & Brandon is simply INCREDIBLE!! The entire home has been remodeled featuring NEW electrical, NEW plumbing, NEW HVAC, NEW kitchen, NEW bathrooms, NEW water heater, NEW windows, NEW doors, NEW driveway, NEW roof, and much much more. Original hardwood floors in the living room & throughout 3 upper bedrooms have been beautifully refinished. This home has 4 bedrooms & 3 bathrooms. The 3 stall garage is finished & ready for a gas garage heater to be mounted.
We collect this data history from publicly available records. To have your information removed, we recommend requesting removal directly through your county’s website.
Deena Becker
Hegg, REALTORS
(605) 250-3260
159 Total Sales
3 in Northeast Sioux Falls
$328K - $1.4M Price Range
Travis Laqua
Hegg, REALTORS
(605) 640-6303
290 Total Sales
12 in Northeast Sioux Falls
$317K - $665K Price Range
Spencer Mannes
CORE Real Estate
(605) 610-3170
69 Total Sales
12 in Northeast Sioux Falls
$280K - $2.4M Price Range
Amanda Buell
Hegg, REALTORS
(605) 467-5980
23 Total Sales
1 in Northeast Sioux Falls
$799,000 Price
Anne Lawrence
Keller Williams Realty Sioux Falls
(605) 501-5285
105 Total Sales
9 in Northeast Sioux Falls
$113K - $1.4M Price Range
Joy Kortan
Hegg, REALTORS
(605) 250-0851
131 Total Sales
10 in Northeast Sioux Falls
$180K - $950K Price Range
We collect this data history from publicly available records. To have your information removed, we recommend requesting removal directly through your county’s website.
| Date | Buyer | Sale Price | Title Company |
|---|---|---|---|
| -- | -- |
We collect this data history from publicly available records. To have your information removed, we recommend requesting removal directly through your county’s website.
| Date | Status | Borrower | Loan Amount |
|---|---|---|---|
| Open | $569,050 | ||
| Closed | $569,050 |
We collect this data history from publicly available records. To have your information removed, we recommend requesting removal directly through your county’s website.
| Date | Event | Price | List to Sale | Price per Sq Ft |
|---|---|---|---|---|
| 08/29/2025 08/29/25 | Sold | $599,000 | 0.0% | $240 / Sq Ft |
| 07/11/2025 07/11/25 | Pending | -- | -- | -- |
| 07/08/2025 07/08/25 | Price Changed | $599,000 | -3.3% | $240 / Sq Ft |
| 05/30/2025 05/30/25 | Price Changed | $619,500 | -3.1% | $248 / Sq Ft |
| 05/01/2025 05/01/25 | Price Changed | $639,500 | -1.5% | $256 / Sq Ft |
| 04/16/2025 04/16/25 | For Sale | $649,500 | -- | $260 / Sq Ft |
We collect this data history from publicly available records. To have your information removed, we recommend requesting removal directly through your county’s website.
| Year | Tax Paid | Tax Assessment Tax Assessment Total Assessment is a certain percentage of the fair market value that is determined by local assessors to be the total taxable value of land and additions on the property. | Land | Improvement |
|---|---|---|---|---|
| 2025 | $4,927 | $377,200 | $186,300 | $190,900 |
| 2024 | $4,927 | $402,100 | $186,300 | $215,800 |
| 2023 | $4,079 | $360,900 | $139,700 | $221,200 |
| 2022 | $3,873 | $326,200 | $105,000 | $221,200 |
| 2021 | $3,507 | $292,500 | $0 | $0 |
| 2020 | $3,507 | $273,800 | $0 | $0 |
| 2019 | $3,144 | $240,743 | $0 | $0 |
| 2018 | $2,867 | $231,714 | $0 | $0 |
| 2017 | $2,921 | $217,713 | $70,320 | $147,393 |
| 2016 | $1,358 | $217,713 | $70,320 | $147,393 |
| 2015 | $1,351 | $219,559 | $66,570 | $152,989 |
| 2014 | -- | $219,559 | $66,570 | $152,989 |
Seller's Agent in 2025
Corey DeVille
DeVille Wegner Real Estate
(605) 359-0171
5 in this area
61 Total Sales
T
Seller Co-Listing Agent in 2025
Thomas Wegner
DeVille Wegner Real Estate
(605) 212-1386
6 in this area
55 Total Sales
Buyer's Agent in 2025
Anne Lawrence
Keller Williams Realty Sioux Falls
(605) 376-4961
9 in this area
105 Total Sales
Source: REALTOR® Association of the Sioux Empire
MLS Number: 22502734
APN: 10396
Disclaimer: Certain information contained herein is derived from information provided by parties other than Homes.com. All information provided is deemed reliable, but is not guaranteed to be accurate and should be independently verified.
The data relating to real estate for sale on this web site comes in part from the Internet Data Exchange Program of the REALTOR® Association of the Sioux Empire, Inc., Multiple Listing Service. Real estate listings held by brokerage firms other than Ten-X are marked with the Internet Data Exchange™ logo or the Internet Data Exchange thumbnail logo (a little black house) and detailed information about them includes the name of the listing brokers.
Information is deemed reliable but not guaranteed.
Copyright 2026 REALTOR® Association of the Sioux Empire, Inc., Inc. Multiple Listing Service. All rights reserved.
Ask me questions while you tour the home.