Listed by Windermere RE Greenwood
$799,000

Estimated payment $6,497/month

Total Views 379
2 Beds
2 Baths
1,432 Sq Ft
$558 Price per Sq Ft

Highlights

  • Fitness Center
  • Unit is on the top floor
  • Gated Community
  • Garfield High School Rated A
  • Penthouse
  • 4-minute walk to First Hill Park

About This Home

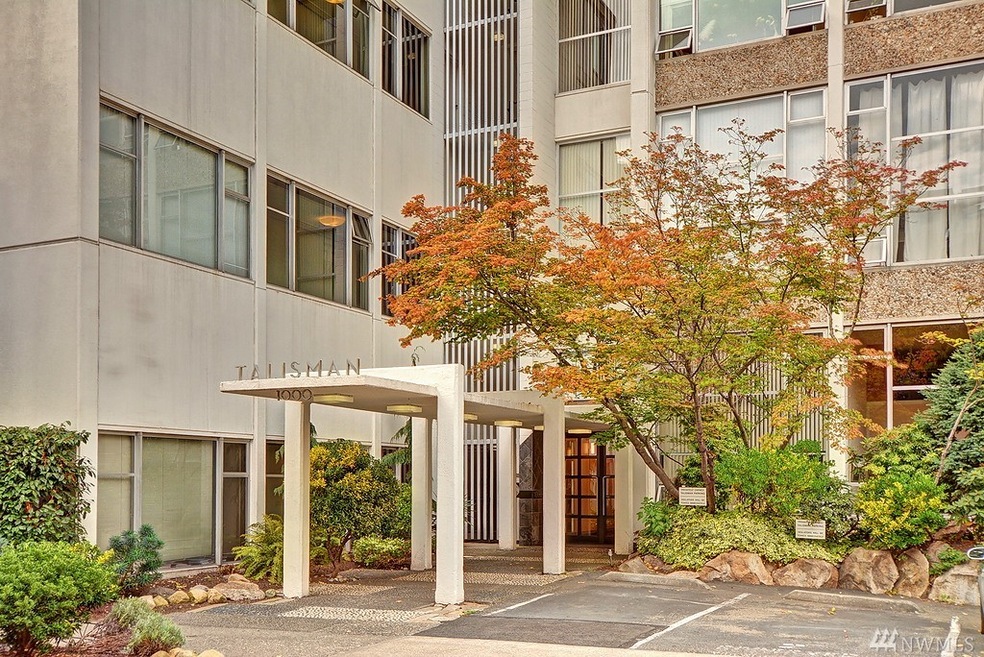
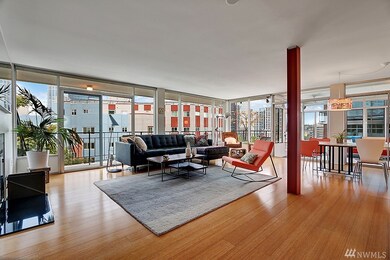
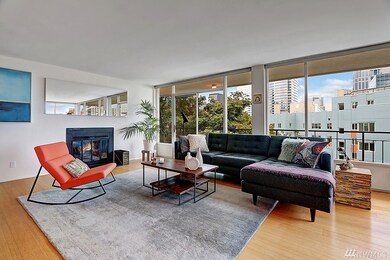
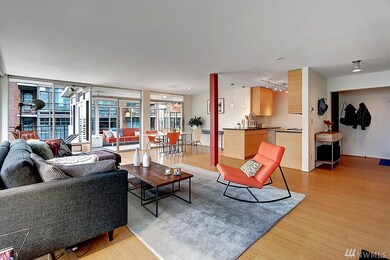
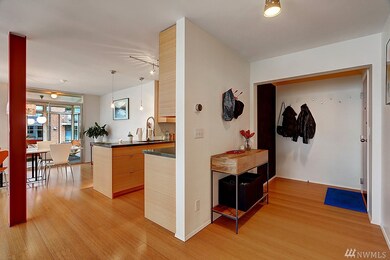
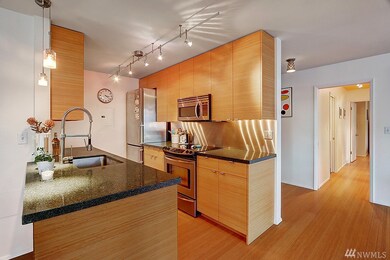
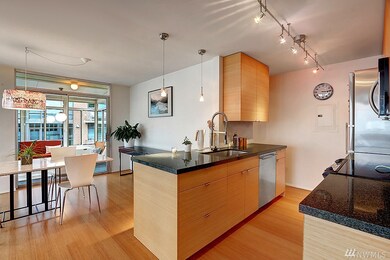
Rare opportunity to own a true penthouse retreat in the heart of Seattle’s coveted First Hill neighborhood. This compelling end-unit residence in the iconic Talisman building blends timeless Mid-Century Modern design with sophisticated updates and unforgettable skyline views. Walls of windows flood the open-concept layout with natural light, while the enclosed sunroom and expansive wraparound deck create extraordinary indoor-outdoor living rarely found in the city. Completely remodeled chef’s kitchen features quartz counters, stainless appliances, wine refrigerator, and custom cabinetry. Spacious primary suite with walk-in closet and luxe bath. Hardwood floors, fireplace, abundant storage, covered parking, and a 99 Walk Score near downtown, Capitol Hill, dining, nightlife, and transit complete this one-of-a-kind urban sanctuary.

Listing Agent

Junior Torres

Windermere RE Greenwood License #100407 Listed on: 05/07/2026

Windermere RE Greenwood

Source: Northwest Multiple Listing Service (NWMLS)

MLS#: 2519612

Northwest Multiple Listing Service (NWMLS)

Property Details

Home Type

  • Condominium

Est. Annual Taxes

  • $6,172

Year Built

  • Built in 1965

HOA Fees

  • $1,659 Monthly HOA Fees

Property Views

  • Territorial

Home Design

  • Penthouse
  • Flat Roof Shape
  • Cement Board or Planked

Interior Spaces

  • 1,432 Sq Ft Home
  • Wood Burning Fireplace
  • Self Contained Fireplace Unit Or Insert
  • Blinds

Kitchen

  • Electric Oven or Range
  • Stove
  • Microwave
  • Dishwasher
  • Disposal

Flooring

  • Bamboo
  • Wood
  • Ceramic Tile

Bedrooms and Bathrooms

  • 2 Main Level Bedrooms
  • Walk-In Closet
  • Bathroom on Main Level

Laundry

  • Electric Dryer
  • Washer

Home Security

Parking

  • 1 Parking Garage Space
  • Off-Street Parking

Location

  • Unit is on the top floor
  • Property is near public transit and bus stop

Schools

  • Lowell Elementary School
  • Meany Mid Middle School
  • Garfield High School

Utilities

  • Radiant Heating System
  • Water Heater
  • High Speed Internet

Additional Features

  • End Unit

Listing and Financial Details

Community Details

Overview

  • Association fees include common area maintenance, earthquake insurance, sewer, snow removal, trash, water
  • 65 Units
  • Agynbyte Association
  • Talisman Condos
  • First Hill Subdivision
  • Park Phone (425) 747-0146 | Manager Agynbyte
  • 5-Story Property

Amenities

  • Sauna
  • Laundry Facilities
  • Elevator
  • Lobby

Recreation

Pet Policy

  • Pets Allowed with Restrictions

Security

  • Gated Community
  • Fire Sprinkler System

Property Details

Home Type

Condominium

Est. Annual Taxes

$6,172

Year Built

Built in 1965

Lot Details

0 Sq Ft Lot

HOA Fees

$1,659 per month

Listing Details

  • Property Type: Residential
  • Property Sub Type: Condominium
  • StyleCode: 30 - Condo (1 Level)
  • Year Built: 1965
  • Inclusions: Dishwasher(s),Dryer(s),Garbage Disposal,Microwave(s),Refrigerator(s),Stove(s)/Range(s),Washer(s)
  • MLS Status: Active
  • Prev Status: Active
  • Building Name: Talisman
  • Unit Levels: One
  • New Construction: No
  • CalculatedSquareFootage: 1432
  • EffectiveYearBuiltSource: Public Records
  • SeniorExemption: false
  • DwellingType: Attached
  • RemodeledUpdated: true
  • UnitFeatures: Balcony/Deck/Patio,End Unit,Penthouse,Primary Bath,Top Floor,Walk-in Closet
  • NWM_DPRUrl: https://www.workforce-resource.com/dpr/listing_results/NWMLS/2519612, https://www.workforce-resource.com/dpr/listing/NWMLS/2519612?w=Consumer&agent=73837
  • Special Features: None

Interior Features

  • Fireplaces: 1
  • Appliances: Dishwasher, Disposal, Dryer, Microwave, Refrigerator, Stove(s)/Range(s), Washer
  • Full Bathrooms: 1
  • Three Quarter Bathrooms: 1
  • Total Bedrooms: 2
  • Entry Location: Main
  • Fireplace Features: Wood Burning
  • Fireplace: Yes
  • Flooring: Bamboo/Cork, Ceramic Tile, Hardwood
  • Interior Amenities: Cooking-Electric, Dryer-Electric, End Unit, Fireplace, Penthouse, Primary Bathroom, Top Floor, Walk-In Closet(s), Washer, Water Heater
  • Main Level Bathrooms: 2
  • Main Level Bedrooms: 2
  • Stories: 5
  • BathsFullMain: 1
  • SquareFootageFinished: 0
  • SquareFootageUnfinished: 0
  • BathsFullLower: 0
  • BathsFullUpper: 0
  • BathsHalfLower: 0
  • BathsHalfMain: 0
  • BathsHalfUpper: 0
  • BathsThreeQuarterLower: 0
  • BathsThreeQuarterMain: 1
  • BathsThreeQuarterUpper: 0
  • BedroomsLower: 0
  • BedroomsUpper: 0
  • StorageNo: 9
  • AppliancesIncluded: Dishwasher(s),Dryer(s),Garbage Disposal,Microwave(s),Refrigerator(s),Stove(s)/Range(s),Washer(s)
  • StorageLocation: First Floor
  • WindowCoverings: Blinds

Exterior Features

  • Roof: Flat
  • View: City, Territorial
  • Lot Features: Alley, Corner Lot, Curbs, Paved, Sidewalk
  • View: Yes
  • Waterfront: No
  • Construction Type: Cement, Cement Plank
  • Exterior Features: Cement/Concrete, Cement Planked
  • Structure Type: Multi Family
  • BusLineNearby: true
  • ConstructionMethods: Standard Frame
  • ViewFrom: Unit
  • BusRouteNumber: 10,43,101,111,177

Garage/Parking

  • Carport Y N: No
  • Parking Features: Off Street
  • Total Parking Spaces: 1

Utilities

  • Laundry Features: Electric Dryer Hookup, Washer Hookup
  • Security: Security Gate
  • Cooling: None
  • Cooling Y N: No
  • Heating: Fireplace Insert, Radiant, Wall Furnace
  • Heating Yn: Yes
  • ApplianceHookups: Cooking-Electric,Dryer-Electric,Washer
  • PowerCompany: Seattle City Light
  • SewerCompany: HOA
  • WaterCompany: HOA
  • WaterHeaterLocation: Bathroom closet
  • WaterHeaterType: Electric

Condo/Co-op/Association

  • Community Features: Elevator, Exercise Room, Fire Sprinklers, Gated, High Speed Int Avail, Laundry Room, Lobby Entrance, Sauna
  • Park Manager Name: Agynbyte
  • Park Manager Phone: 425-747-0146
  • Senior Community: No
  • Association Fee: 1659.19
  • Association Fee Frequency: Monthly
  • Association: Yes
  • Pets Allowed: Subject to Restrictions
  • AssociationContactName: Agynbyte
  • CoOp: false
  • CommonPropertyFeatures: Elevator,Exercise Room,Fire Sprinklers,High Speed Int Avail,Laundry Room,Lobby Entrance,Sauna,Security Gate

Fee Information

  • Association Fee Includes: Common Area Maintenance, Earthquake Insurance, Sewer, Snow Removal, Trash, Water

Schools

  • Junior High Dist: Seattle
  • High School: Garfield High
  • Middle Or Junior School: Meany Mid

Lot Info

  • Parcel Number: 8560600610
  • Irrigation Water Rights: No
  • ShowMapLink: true

Green Features

  • Power Production Type: Electric

Tax Info

  • Year: 2025
  • Tax Annual Amount: 6172.15

Multi Family

  • Number Of Units In Community: 65
  • EnergySource: Electric

MLS Schools

  • Elementary School: Lowell

Map

Create a Home Valuation Report for This Property
The Home Valuation Report is an in-depth analysis detailing your home's value as well as a comparison with similar homes in the area

Home Values in the Area

Source: Public Records

Average Home Value in this Area


Source: Public Records

Property History

Date Event Price List to Sale Price per Sq Ft Prior Sale
05/20/2026 05/20/26 Price Changed $3,945 -1.3% $3 / Sq Ft
05/08/2026 05/08/26 Price Changed $3,995 0.0% $3 / Sq Ft
05/07/2026 05/07/26 For Sale $799,000 0.0% $558 / Sq Ft
04/28/2026 04/28/26 Price Changed $4,095 -2.4% $3 / Sq Ft
04/23/2026 04/23/26 For Rent $4,195 0.0% --
11/09/2017 11/09/17 Sold $760,000 -4.4% $531 / Sq Ft View Prior Sale
09/28/2017 09/28/17 Pending -- -- --
09/21/2017 09/21/17 For Sale $795,000 -- $555 / Sq Ft
Source: Northwest Multiple Listing Service (NWMLS)

Purchase History

We collect this data history from publicly available records. To have your information removed, we recommend requesting removal directly through your county’s website.

Date Type Sale Price Title Company
Warranty Deed $760,000 Fidelity National Title
Warranty Deed $572,000 Cw Title Co
Warranty Deed $575,000 Fidelity Natio
Warranty Deed $1,500 --
Warranty Deed $167,000 Stewart Title
Source: Public Records

Mortgage History

We collect this data history from publicly available records. To have your information removed, we recommend requesting removal directly through your county’s website.

Date Status Loan Amount Loan Type
Open $570,000 Adjustable Rate Mortgage/ARM
Previous Owner $272,000 No Value Available
Previous Owner $49,900 No Value Available
Previous Owner $460,000 No Value Available
Previous Owner $133,600 No Value Available
Source: Public Records

Source: Northwest Multiple Listing Service (NWMLS)

MLS Number: 2519612

Northwest Multiple Listing Service (NWMLS)

APN: 856060-0610

Your Personal Tour Guide

Ask me questions while you tour the home.