NOT LISTED FOR SALE

Estimated Value: $1,033,576 - $1,292,000

3 Beds
3.5 Baths
1,828 Sq Ft
479 Sq Ft Lot

Sale Details

Date Sold: August 13, 2021

Current estimated payment $8,969 / mo

43 Days on Market

Highlights

  • Building Security
  • 5-minute walk to Carondelet And Girod
  • Contemporary Architecture
  • Cabana
  • Clubhouse
  • Elevator

About This Home

As of August 2021

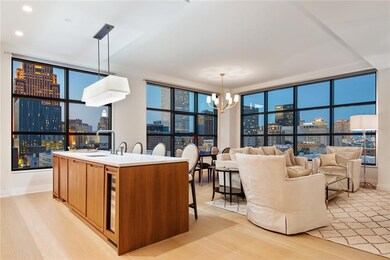
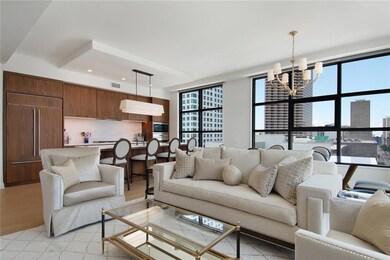
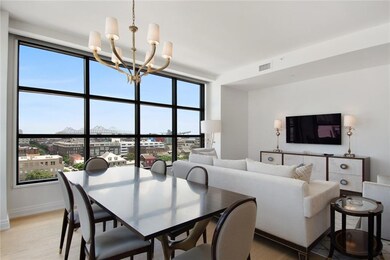
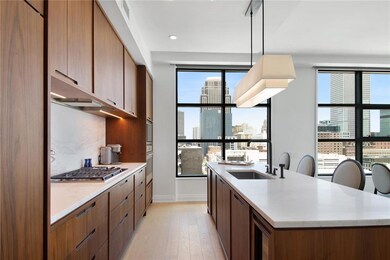
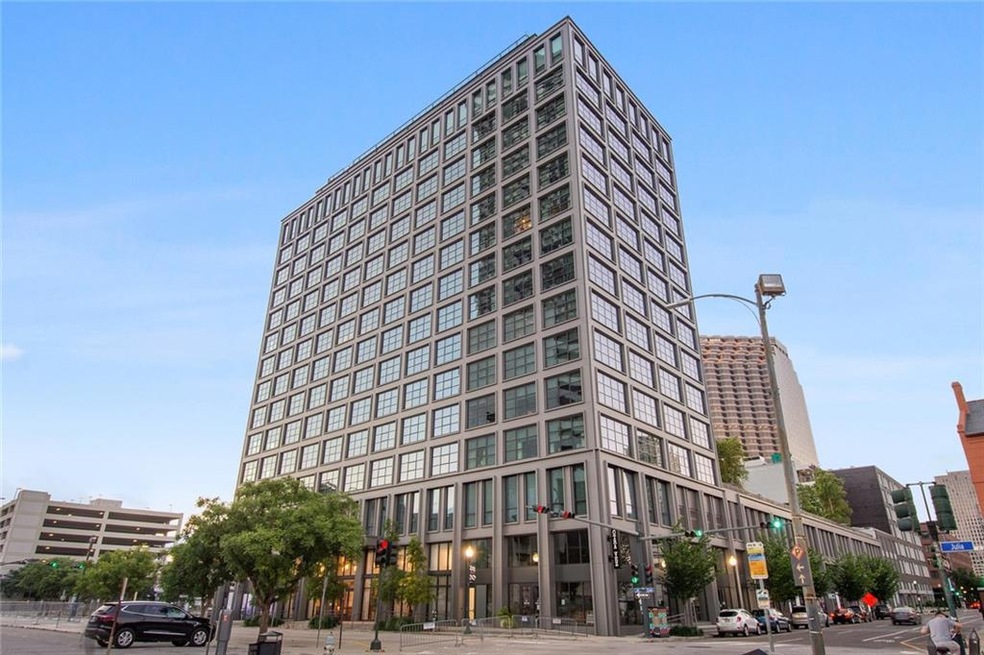
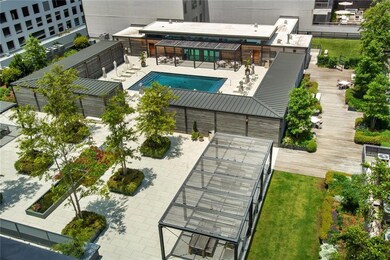
Corner unit with breathtaking views of the Warehouse and South Market Districst, CBD, and overlooking the pool. The floor to ceiling windows allow for lots of natural light. This unit has everything from the top of line Wolf and Subzero appliances, gas cooktop, wine cooler, custom walnut cabinets, wide plank white oak flooring and honed marble countertops throughout. The fitness center, club house, dog park, saltwater pool, and cabanas are all here. 2nd car parking available OWNER/AGENT

Last Agent to Sell the Property

Karen Cobb

Hargroder Real Estate Group License #912124896 Listed on: 05/31/2021
Last Buyer's Agent

Caitlin Brewster

REVE, REALTORS License #995690905

REVE, REALTORS

Property Details

Home Type

  • Condominium

Year Built

  • Built in 2018

Lot Details

  • 479

HOA Fees

  • $1,091 Monthly HOA Fees

Home Design

  • 1,828 Sq Ft Home
  • Contemporary Architecture
  • Entry on the 8th floor
  • Slab Foundation
  • Metal Siding
  • Concrete Block And Stucco Construction

Kitchen

  • Oven
  • Cooktop
  • Microwave
  • Dishwasher
  • Wine Cooler

Bedrooms and Bathrooms

  • 3 Bedrooms

Laundry

  • Laundry in unit
  • Dryer
  • Washer

Parking

  • 1 Car Garage
  • Parking Available
  • Garage Door Opener
  • Assigned Parking

Pool

  • Cabana
  • Saltwater Pool

Utilities

  • Central Heating and Cooling System
  • High-Efficiency Water Heater
  • Cable TV Available

Additional Features

  • Property is in excellent condition
  • City Lot

Listing and Financial Details

  • Assessor Parcel Number 701131001JuliaST8E

Community Details

Overview

  • Association fees include common areas, water
  • 89 Units
  • The Standard Association
  • Built by Domain
  • Property has 1 Level

Amenities

  • Common Area
  • Clubhouse
  • Elevator

Pet Policy

  • Dogs and Cats Allowed
  • Breed Restrictions

Security

  • Building Security

Property Details

Home Type

Condominium

Year Built

Built in 2018

Lot Details

479 Sq Ft Lot

HOA Fees

$1,091 per month

Listing Details

  • Property Sub Type: Condominium
  • Prop. Type: Residential
  • Lot Size: CONDO
  • Directions: on the corner of Julia and O'Keefe
  • Architectural Style: Contemporary
  • Entry Level: 8
  • Garage Yn: Yes
  • Unit Levels: One
  • New Construction: No
  • Efficiency: Water Heater
  • Building Stories: 1
  • Year Built Details: 3
  • Year Built: 2018
  • Property Sub Type Additional: Condominium
  • Special Features: None
  • Stories: 1
  • Year Built: 2018

Interior Features

  • Appliances: Cooktop, Dryer, Dishwasher, Microwave, Oven, Refrigerator, Wine Cooler, Washer
  • Full Bathrooms: 3
  • Half Bathrooms: 1
  • Total Bedrooms: 3
  • Fireplace Features: None
  • Fireplace: No
  • Interior Amenities: Cable TV
  • Living Area: 1828.0
  • Stories: 15

Exterior Features

  • Lot Features: City Lot
  • Pool Features: Heated, Salt Water
  • Home Warranty: No
  • Builder Name: Domain
  • Construction Type: Metal Siding, Other, Concrete
  • Foundation Details: Slab
  • Other Structures: Cabana
  • Property Condition: Excellent, Resale
  • Roof: Other

Garage/Parking

  • Parking Features: Assigned, Garage, Parking Available, One Space, Garage Door Opener

Utilities

  • Laundry Features: In Unit
  • Security: Building Security
  • Cooling: Central Air, 1 Unit
  • Cooling Y N: Yes
  • Heating: Central
  • Heating Yn: Yes
  • Sewer: Public Sewer
  • Water Source: Public

Condo/Co-op/Association

  • Community Features: Elevator, Common Grounds/Area
  • Amenities: Clubhouse
  • Association #2 Fee: 1091.0
  • Association Name: The Standard
  • Association: No
  • Pets Allowed: Cats OK, Dogs OK, Pet Restrictions

Fee Information

  • Association Fee Includes: Common Areas, Water

Lot Info

  • Parcel #: 701131001JuliaST8E
  • ResoLotSizeUnits: Acres

Multi Family

  • Number Of Units In Community: 89
  • Number Of Units Total: 89

Ownership History

We collect this data history from publicly available records. To have your information removed, we recommend requesting removal directly through your county’s website.

Date Name Owned For Owner Type

Purchase Details

Listed on
May 31, 2021
Closed on
Aug 13, 2021
Sold by
Bought by
Seller's Agent
Karen Cobb
Hargroder Real Estate Group
Buyer's Agent
Caitlin Brewster
REVE, REALTORS
List Price
$1,380,750
Current Estimated Value
$1,156,144

Home Financials for this Owner

Home Financials are based on the most recent Mortgage that was taken out on this home.
Avg. Annual Appreciation
-3.07%
Original Mortgage
$1,080,000
Interest Rate
0.029%
Mortgage Type
New Conventional

Purchase Details

Closed on
May 7, 2019
Sold by
Bought by
Source: Public Records
Create a Home Valuation Report for This Property
The Home Valuation Report is an in-depth analysis detailing your home's value as well as a comparison with similar homes in the area

Home Values in the Area

Source: Public Records

Average Home Value in this Area


Source: Public Records

Purchase History

We collect this data history from publicly available records. To have your information removed, we recommend requesting removal directly through your county’s website.

Date Buyer Sale Price Title Company
$1,350,000 Oak Title
-- None Available
Source: Public Records

Mortgage History

We collect this data history from publicly available records. To have your information removed, we recommend requesting removal directly through your county’s website.

Date Status Borrower Loan Amount
Previous Owner $1,080,000
Source: Public Records

Property History

We collect this data history from publicly available records. To have your information removed, we recommend requesting removal directly through your county’s website.

Date Event Price List to Sale Price per Sq Ft
08/13/2021 08/13/21 Sold -- -- --
07/14/2021 07/14/21 Pending -- -- --
05/31/2021 05/31/21 For Sale $1,380,750 -- $755 / Sq Ft
Source: ROAM MLS

Tax History

We collect this data history from publicly available records. To have your information removed, we recommend requesting removal directly through your county’s website.

Year Tax Paid Tax Assessment Tax Assessment Total Assessment is a certain percentage of the fair market value that is determined by local assessors to be the total taxable value of land and additions on the property. Land Improvement
2025 $18,342 $125,870 $2,930 $122,940
2024 $18,594 $125,870 $2,930 $122,940
2023 $16,140 $107,490 $2,790 $104,700
2022 $16,140 $102,260 $2,790 $99,470
2021 $14,736 $102,370 $2,790 $99,580
2020 $14,883 $102,370 $2,790 $99,580
2019 $15,466 $102,370 $2,790 $99,580
Source: Public Records

Agents Affiliated with this Home

  • Section Image
  • Section Image
See All Agents

Map

Source: ROAM MLS

MLS Number: 2302563

APN: 1-03-1-054-66

Your Personal Tour Guide

Ask me questions while you tour the home.