
Carolann Newton
Jackson Stanley, REALTORS
(864) 581-2483
94 Total Sales
2 in Pendleton
$300,000 Price Range
Estimated Value: $465,000 - $510,234
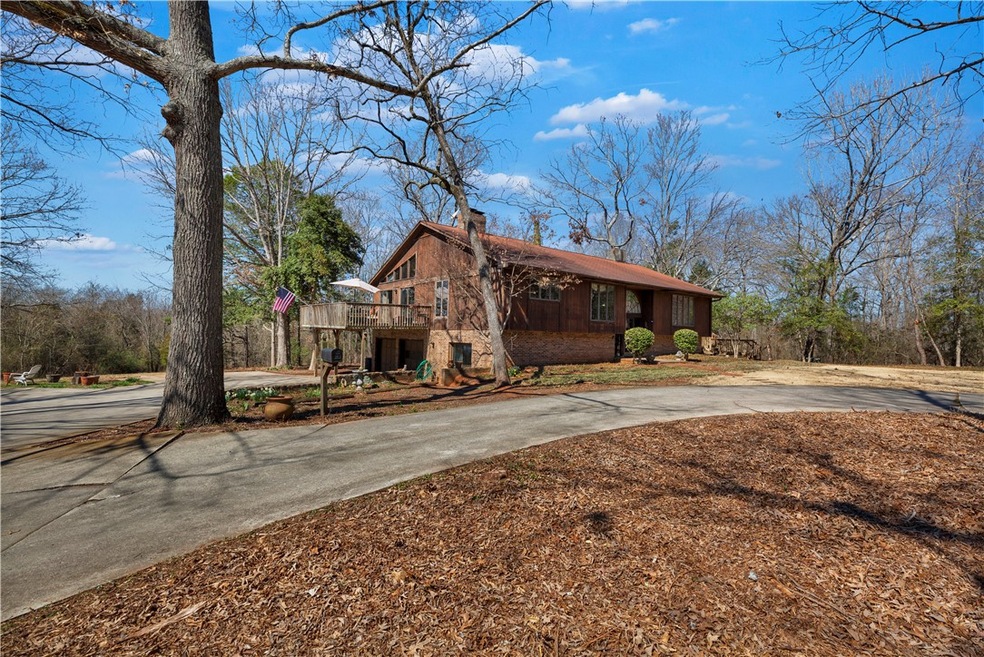
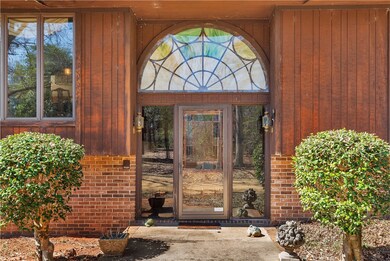
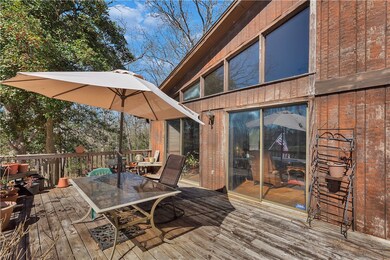

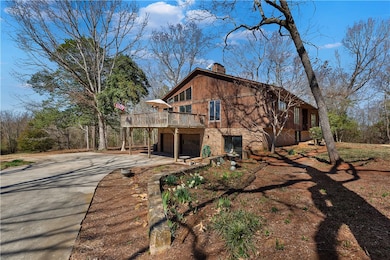

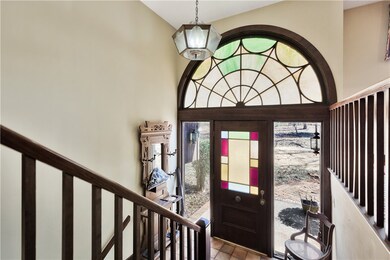
This country, rustic-style cottage is situated on 3.57 acres, offering the perfect backyard and space for entertaining, gardening, and outdoor activities. The home provides ample living space and room to personalize. The main level features a large living area with a masonry wood-burning fireplace, wood accent walls, built-in cabinets, and a wall of glass to allow natural light to enter. The kitchen area is open to the breakfast area with a large picture window overlooking the side yard and has a wood-burning fireplace. The front door welcomes you with a beautiful stained glass door and palladium window. The dining area is open to the foyer and offers views of the front yard. The primary bedroom is spacious and offers a full bath with a walk-in shower and walk-out/entry to the side deck. Two additional bedrooms, a full bath, and laundry are located on the main level. The guest bedroom has a walk-out to another deck overlooking the backyard. This home does not lack space for a growing family or for the in-laws. The lower level has two bedrooms featuring wood walls and concrete floors that would be perfect for the stained concrete look. There is a large living area with a masonry fireplace, full bath, and kitchenette. This space could be used for teenagers or, with some modifications, could be separated from the upstairs living area since it offers two staircases to the lower level. The two-car garage is located on the lower level with one of the staircases directly leading to the upstairs area. This home is conveniently located near Arthrex and Michelin, making it an easy commute to Anderson, Pendleton, or Clemson. The home is surrounded by other homes on larger tracts, giving it a country feel while sitting on the decks overlooking the beautiful views.
Last Agent to Sell the Property
Western Upstate Keller William Brokerage Phone: (864) 314-2712 License #11658 Listed on: 03/05/2025
Last Buyer's Agent
Western Upstate Keller William Brokerage Phone: (864) 314-2712 License #11658 Listed on: 03/05/2025
We collect this data history from publicly available records. To have your information removed, we recommend requesting removal directly through your county’s website.
Carolann Newton
Jackson Stanley, REALTORS
(864) 581-2483
94 Total Sales
2 in Pendleton
$300,000 Price Range
Alicia Redding
Coldwell Banker Caine/Williams
(904) 527-2177
53 Total Sales
3 in Pendleton
$280K - $560K Price Range
Sorrel Hoover
Western Upstate Keller William
(864) 400-2557
62 Total Sales
10 in Pendleton
$145K - $880K Price Range
Susan McMillen
Howard Hanna Allen Tate - Greenville Downtown
(864) 477-6641
196 Total Sales
2 in Pendleton
$300,000 Price Range
Richard Long
Real Local/Real Broker, LLC
(864) 539-4401
35 Total Sales
1 in Pendleton
$55,000 Price
Cynthia Peterson
Upstate Commercial Group
(864) 712-4613
28 Total Sales
2 in Pendleton
$227,000 Price Range
We collect this data history from publicly available records. To have your information removed, we recommend requesting removal directly through your county’s website.
| Date | Buyer | Sale Price | Title Company |
|---|---|---|---|
| $450,000 | None Listed On Document | ||
| August John Sitton Jr Revocable Trust | -- | None Listed On Document | |
| Sitton A John | -- | None Listed On Document | |
| Ligon James T | -- | None Available |
We collect this data history from publicly available records. To have your information removed, we recommend requesting removal directly through your county’s website.
| Date | Status | Borrower | Loan Amount |
|---|---|---|---|
| Open | $350,000 | ||
| Closed | Barrs Dillon | $350,000 |
We collect this data history from publicly available records. To have your information removed, we recommend requesting removal directly through your county’s website.
| Date | Event | Price | List to Sale | Price per Sq Ft |
|---|---|---|---|---|
| 07/14/2025 07/14/25 | Sold | $450,000 | -9.8% | $129 / Sq Ft |
| 05/05/2025 05/05/25 | Price Changed | $499,000 | -9.3% | $143 / Sq Ft |
| 03/05/2025 03/05/25 | For Sale | $550,000 | -- | $157 / Sq Ft |
We collect this data history from publicly available records. To have your information removed, we recommend requesting removal directly through your county’s website.
| Year | Tax Paid | Tax Assessment Tax Assessment Total Assessment is a certain percentage of the fair market value that is determined by local assessors to be the total taxable value of land and additions on the property. | Land | Improvement |
|---|---|---|---|---|
| 2025 | $1,790 | $11,180 | $1,570 | $9,610 |
| 2024 | $1,790 | $10,060 | $450 | $9,610 |
| 2023 | $1,539 | $10,060 | $450 | $9,610 |
| 2022 | $1,355 | $10,060 | $450 | $9,610 |
| 2021 | $1,180 | $8,480 | $350 | $8,130 |
| 2020 | $1,162 | $8,480 | $350 | $8,130 |
| 2019 | $1,162 | $8,480 | $350 | $8,130 |
| 2018 | $1,171 | $8,480 | $350 | $8,130 |
| 2017 | -- | $8,480 | $350 | $8,130 |
| 2016 | $1,093 | $8,190 | $310 | $7,880 |
| 2015 | $1,100 | $8,190 | $310 | $7,880 |
| 2014 | $1,133 | $8,190 | $310 | $7,880 |
Seller's Agent in 2025
Lauren Gillespie
Western Upstate Keller William
(864) 314-2712
134 Total Sales
Source: Western Upstate Multiple Listing Service
MLS Number: 20284617
APN: 064-00-04-017
Disclaimer: Certain information contained herein is derived from information provided by parties other than Homes.com. All information provided is deemed reliable, but is not guaranteed to be accurate and should be independently verified.
The data relating to real estate for sale on this Web site comes in part from the Broker Reciprocity Program of the Western Upstate Association of REALTORS®, Inc. and the Western Upstate Multiple Listing Service, Inc
This information is deemed reliable, but not guaranteed. Neither, the Western Upstate Association of REALTORS®, Inc. or Western Upstate Multiple Listing Service of South Carolina, Inc., nor the listing broker, nor their agents or subagents are responsible for the accuracy of the information. The buyer is responsible for verifying all information. This information is provided by the Western Upstate Association of REALTORS®, Inc. and Western Upstate Multiple Listing Service of South Carolina, Inc. for use by its members and is not intended for the use for any other purpose.
Ask me questions while you tour the home.