
Helen Sosso
HOWARD HANNA REAL ESTATE SERVICES
(412) 743-9858
65 Total Sales
8 in Marshall
$295K - $757K Price Range
Estimated Value: $487,995
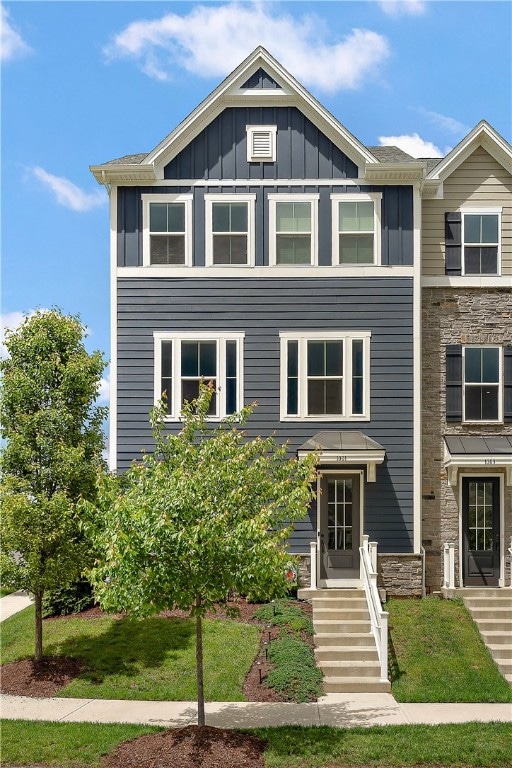
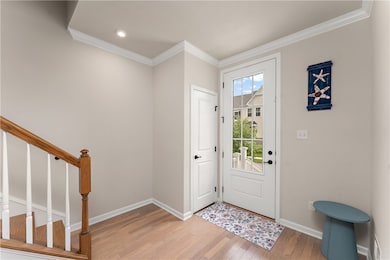
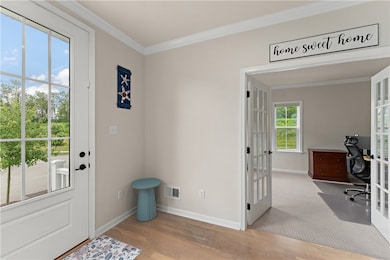
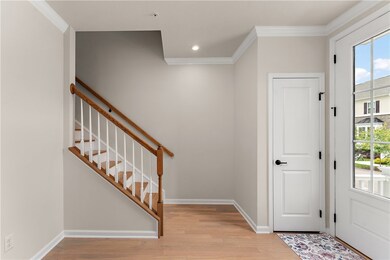
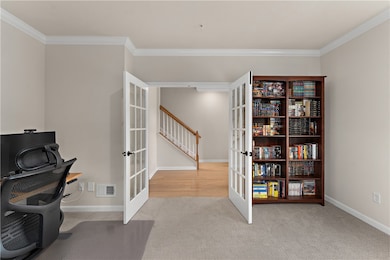
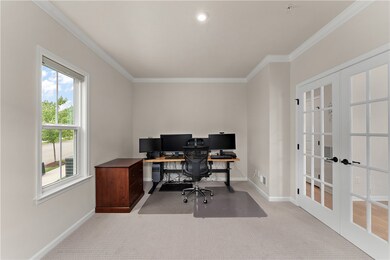
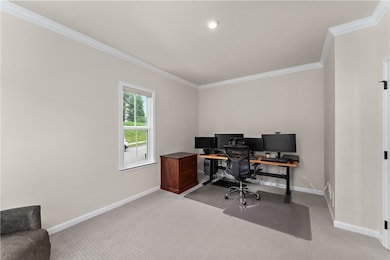
Welcome to this beautiful 3-bedroom, 2.5-bathroom corner unit townhouse in Venango Trails community. This home features gorgeous ceramic tile and hardwood floors, creating an inviting atmosphere with plentiful natural lighting. The open-concept floor plan is perfect for entertaining with a spacious living and dining area that flows into a chef-friendly kitchen offering plenty of cabinet space, large granite island/countertops and stainless-steel appliances. Step outside onto the extended deck, ideal for relaxing or hosting guests. Upstairs is the spacious primary suite with walk-in closet and private bath with soaking tub and dual shower head, plus two additional bedrooms, full bath and laundry room. Additional features: central vac system, home office with French doors, ample storage space and 2-car garage with electric-vehicle charger. This conveniently located home is in NA school district near shopping, restaurants and major highways. Don’t miss out on this turn-key home!
Last Agent to Sell the Property
PIATT SOTHEBY'S INTERNATIONAL REALTY License #RS356674 Listed on: 05/27/2025
We collect this data history from publicly available records. To have your information removed, we recommend requesting removal directly through your county’s website.
Helen Sosso
HOWARD HANNA REAL ESTATE SERVICES
(412) 743-9858
65 Total Sales
8 in Marshall
$295K - $757K Price Range
Sue Malagise
HOWARD HANNA REAL ESTATE SERVICES
(878) 217-7860
119 Total Sales
1 in Marshall
$447,000 Price
Christopher Angelo
RE/MAX SELECT REALTY
(412) 912-1711
158 Total Sales
1 in Marshall
$525,000 Price
Michelle Proviano
BERKSHIRE HATHAWAY HOMESERVICES THE PREFERRED REAL
(412) 998-8613
136 Total Sales
1 in Marshall
$400,000 Price
Cindy McVerry
HOWARD HANNA REAL ESTATE SERVICES
(412) 946-8418
85 Total Sales
1 in Marshall
$2,900,000 Price
Rachael Schafer
BERKSHIRE HATHAWAY THE PREFERRED REALTY
(412) 912-2413
205 Total Sales
2 in Marshall
$405K - $620K Price Range
We collect this data history from publicly available records. To have your information removed, we recommend requesting removal directly through your county’s website.
| Date | Buyer | Sale Price | Title Company |
|---|---|---|---|
| $495,000 | -- | ||
| Klobuka Andrew J | $382,450 | None Available |
We collect this data history from publicly available records. To have your information removed, we recommend requesting removal directly through your county’s website.
| Date | Status | Borrower | Loan Amount |
|---|---|---|---|
| Open | $495,000 | ||
| Previous Owner | Klobuka Andrew J | $305,960 |
We collect this data history from publicly available records. To have your information removed, we recommend requesting removal directly through your county’s website.
| Date | Event | Price | List to Sale | Price per Sq Ft |
|---|---|---|---|---|
| 07/28/2025 07/28/25 | Sold | $495,000 | 0.0% | $222 / Sq Ft |
| 05/27/2025 05/27/25 | For Sale | $495,000 | -- | $222 / Sq Ft |
We collect this data history from publicly available records. To have your information removed, we recommend requesting removal directly through your county’s website.
| Year | Tax Paid | Tax Assessment Tax Assessment Total Assessment is a certain percentage of the fair market value that is determined by local assessors to be the total taxable value of land and additions on the property. | Land | Improvement |
|---|---|---|---|---|
| 2026 | -- | $290,000 | $42,200 | $247,800 |
| 2025 | $7,042 | $272,000 | $42,200 | $229,800 |
| 2024 | $7,042 | $272,000 | $42,200 | $229,800 |
| 2023 | $7,042 | $272,000 | $42,200 | $229,800 |
| 2022 | $8,007 | $318,100 | $42,200 | $275,900 |
| 2021 | $4,884 | $237,000 | $42,200 | $194,800 |
| 2020 | $61 | $2,400 | $2,400 | $0 |
JP
Seller's Agent in 2025
Jennifer Palermo
PIATT SOTHEBY'S INTERNATIONAL REALTY
(724) 502-6006
19 Total Sales
Buyer's Agent in 2025
Robert Sonnenberg
YOUR TOWN REALTY LLC
(412) 310-8860
75 Total Sales
Source: West Penn Multi-List
MLS Number: 1703002
APN: 2372-K-00120-0000-00
Disclaimer: Certain information contained herein is derived from information provided by parties other than Homes.com. All information provided is deemed reliable, but is not guaranteed to be accurate and should be independently verified.
IDX information is provided exclusively for personal, non-commercial use, and may not be used for any purpose other than to identify prospective properties consumers may be interested in purchasing.
Information is deemed reliable but not guaranteed.
Ask me questions while you tour the home.