
Haley Overton
Real Broker
(844) 573-0420
163 Total Sales
9 in Larkspur
$520K - $899K Price Range
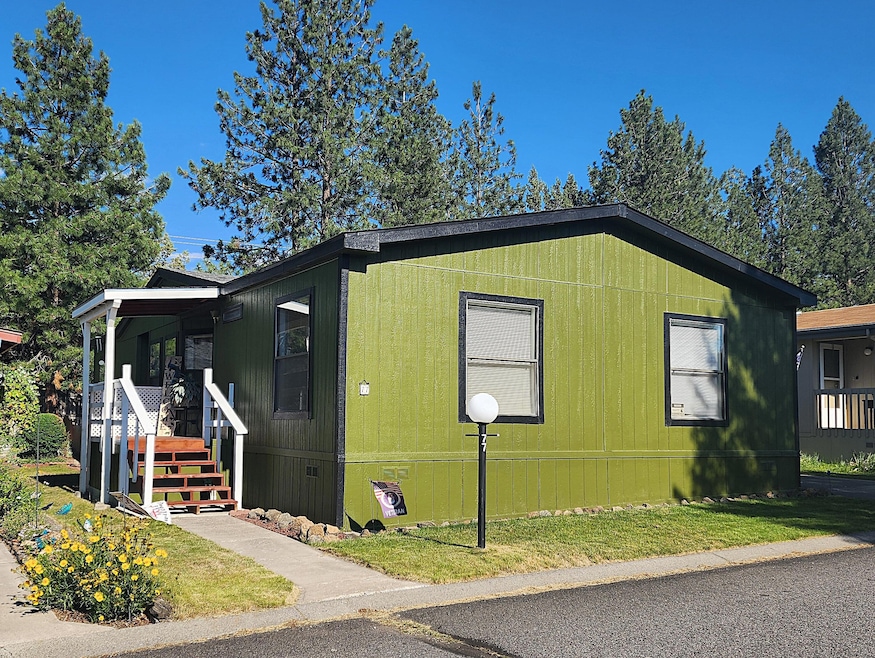
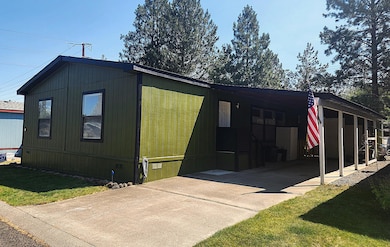
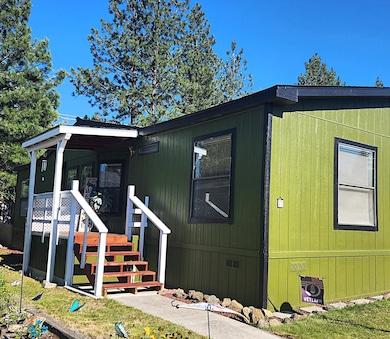
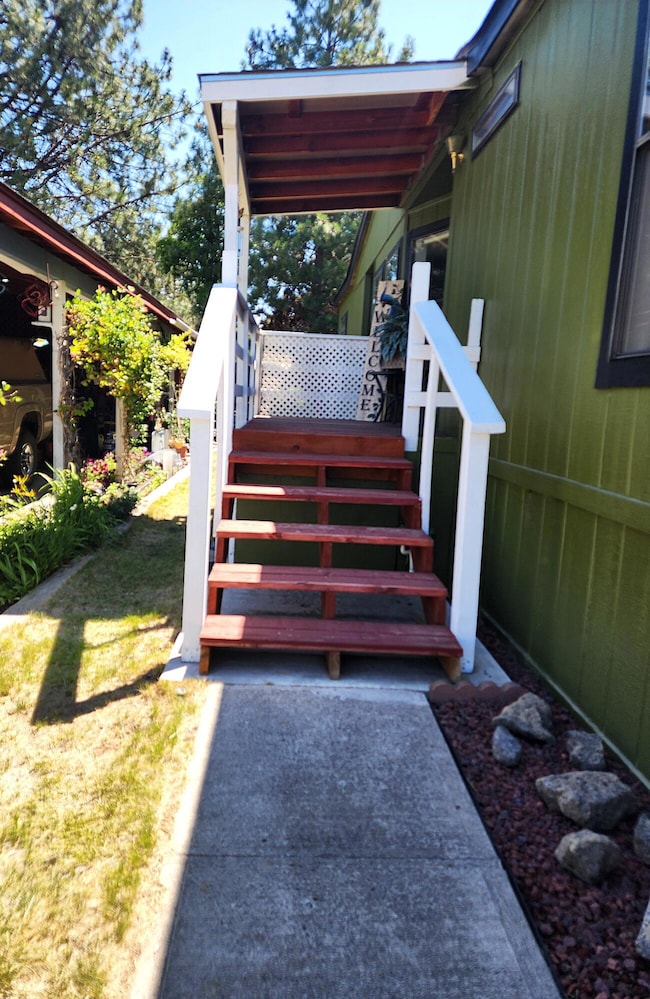

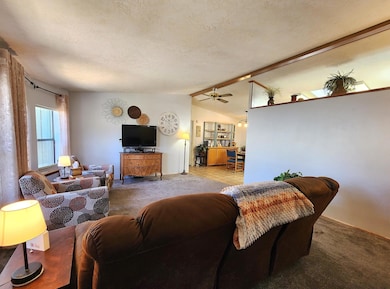
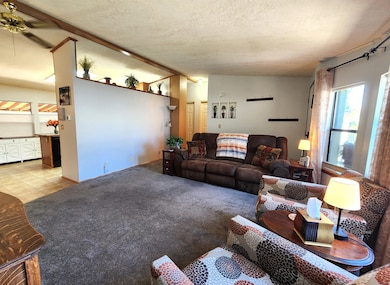
Terrific home in desirable 55+ Suntree Village in Bend. Efficient floor plan, vaulted ceilings, and freshly painted exterior. Kitchen boasts generous storage throughout and island with double sink. Dining area has built-in storage and cute display space. Large primary suite with double vanities, lots of storage, and walk-in-shower. Super cute, fenced backyard with deck and planter box. Deep carport with storage shed. Close to Larkspur Community Center. Space rent is $599/month and includes water, sewer, garbage, debris pick-up, clubhouse, and street snow removal. Come check out this amazing home!
Last Agent to Sell the Property
John L Scott Bend Brokerage Phone: 541-317-0123 License #201211390 Listed on: 07/11/2025
Haley Overton
Real Broker
(844) 573-0420
163 Total Sales
9 in Larkspur
$520K - $899K Price Range
Ian Berg
Invest in Bend Real Estate
(541) 782-7947
104 Total Sales
4 in Larkspur
$517K - $1.4M Price Range
Shannon Goyne
Real Broker
(458) 202-2816
140 Total Sales
1 in Larkspur
$564,000 Price
Kenzie Carlstrom
RE/MAX Key Properties
(541) 402-5042
150 Total Sales
7 in Larkspur
$487K - $895K Price Range
Justin Livingston
Fathom Realty
(541) 532-8781
11 Total Sales
1 in Larkspur
$617,000 Price
Katie Wodke
Preferred Residential
(541) 844-2572
49 Total Sales
2 in Larkspur
$516K - $640K Price Range
We collect this data history from publicly available records. To have your information removed, we recommend requesting removal directly through your county’s website.
| Date | Event | Price | List to Sale | Price per Sq Ft | Prior Sale |
|---|---|---|---|---|---|
| 01/09/2026 01/09/26 | Sold | $164,900 | 0.0% | $115 / Sq Ft | |
| 11/30/2025 11/30/25 | Pending | -- | -- | -- | |
| 08/20/2025 08/20/25 | Price Changed | $164,900 | -5.7% | $115 / Sq Ft | |
| 07/11/2025 07/11/25 | For Sale | $174,900 | +12.8% | $122 / Sq Ft | |
| 12/14/2022 12/14/22 | Sold | $155,000 | -3.1% | $109 / Sq Ft | View Prior Sale |
| 11/10/2022 11/10/22 | Pending | -- | -- | -- | |
| 10/14/2022 10/14/22 | Price Changed | $159,900 | -4.8% | $112 / Sq Ft | |
| 09/16/2022 09/16/22 | For Sale | $168,000 | -- | $118 / Sq Ft |
Seller's Agent in 2026
Janet Barton
John L Scott Bend
(541) 678-1673
15 in this area
95 Total Sales
Buyer's Agent in 2026
Jane Loveday
Bend Premier Real Estate LLC
(619) 519-1615
1 in this area
24 Total Sales
TR
Seller's Agent in 2022
Theresa Ramsay
John L Scott Bend
(541) 815-4442
23 in this area
76 Total Sales
Buyer's Agent in 2022
Ryan Hoover
Bend Premier Real Estate LLC
(541) 728-8627
7 in this area
36 Total Sales
Source: Oregon Datashare
MLS Number: 220205640
Disclaimer: Certain information contained herein is derived from information provided by parties other than Homes.com. All information provided is deemed reliable, but is not guaranteed to be accurate and should be independently verified.
© 2026 Oregon Datashare (KCAR | MLSCO | SOMLS). All rights reserved. The data relating to real estate for sale on this web site comes in part from the Internet Data Exchange Program of the Oregon Datashare. Real estate listings held by IDX Brokerage firms other than Ten-X are marked with the Internet Data Exchange logo or the Internet Data Exchange thumbnail logo and detailed information about them includes the name of the listing Brokers. Information provided is for consumers' personal, non-commercial use and may not be used for any purpose other than to identify prospective properties the viewer may be interested in purchasing. The consumer will not copy, retransmit nor redistribute any of the content from this website. Information provided is deemed reliable, but not guaranteed.
Ask me questions while you tour the home.