
Anita Riley
RE/MAX Town and Country
(660) 605-6682
237 Total Sales
5 in Cameron
$180K - $290K Price Range
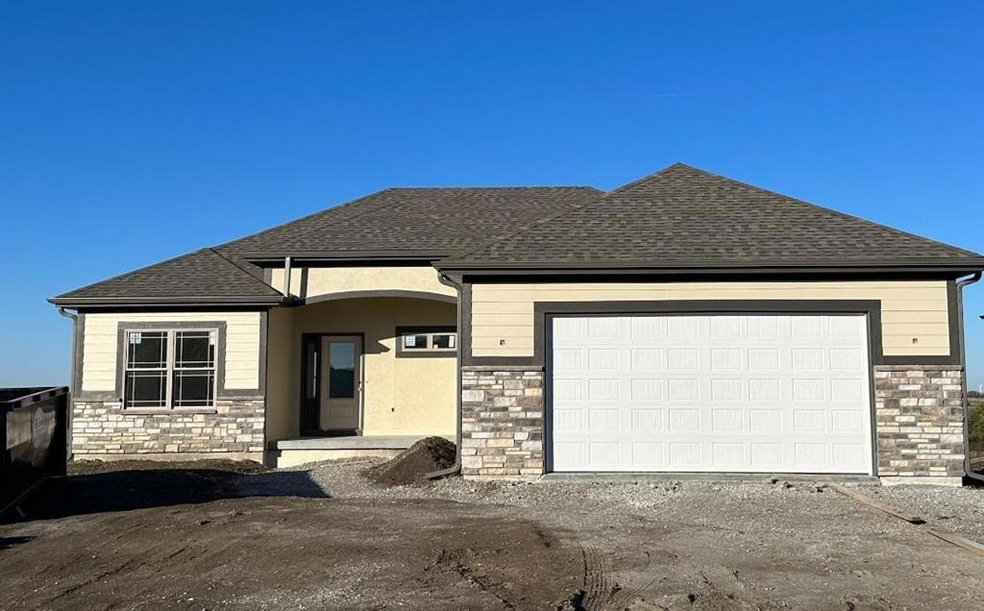
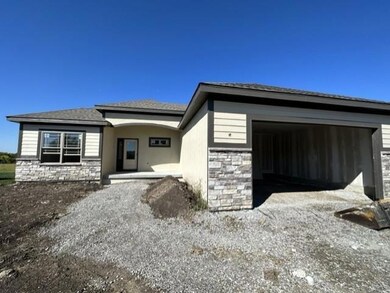
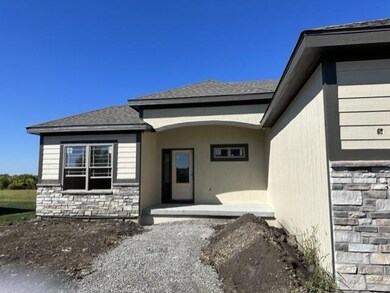
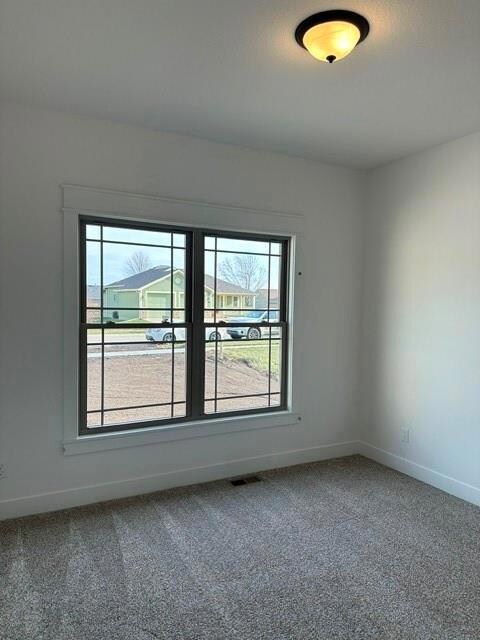
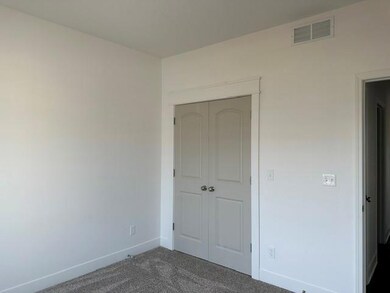

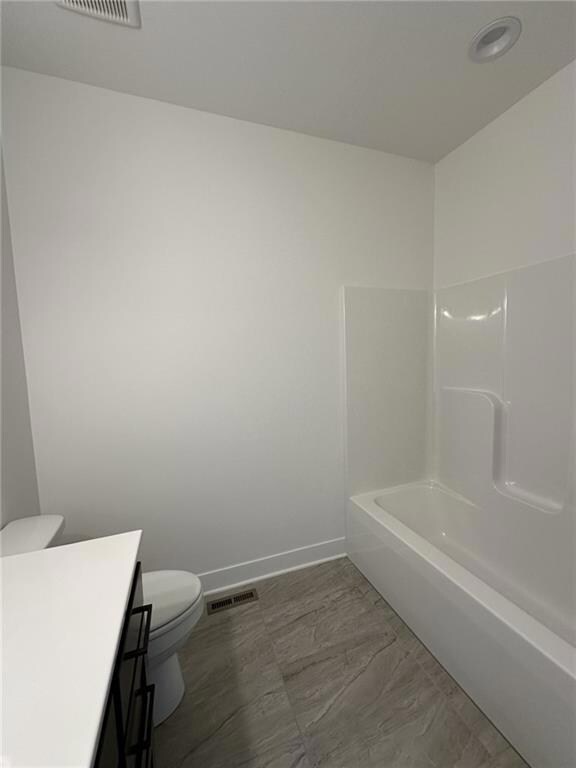
Enjoy the amazing sunsets from the deck of this beautiful new construction ranch home. This quality built 3 bedroom, 2 bathroom ranch home boast 1490 sq. feet on the main level. The living room, kitchen, and dining room feature vaulted ceilings. There's custom cabinetry throughout the home, granite kitchen counter tops, kitchen island and pantry. Main level laundry room. Stainless kitchen appliances include a stove, dishwasher and microwave. Yard will get sod. Great location with easy access to St. Joseph , Kansas City, the City of Cameron reservoirs and walking trails.
Hurry, and you can pick your colors!
Last Agent to Sell the Property
Berkshire Hathaway HomeService Brokerage Phone: 816-617-7653 License #1999111833 Listed on: 08/02/2023
Anita Riley
RE/MAX Town and Country
(660) 605-6682
237 Total Sales
5 in Cameron
$180K - $290K Price Range
Tanya Burns
RE/MAX Town and Country
(816) 575-7995
326 Total Sales
22 in Cameron
$6K - $371K Price Range
Donnie Moss
KC Realtors LLC
(913) 380-2163
42 Total Sales
5 in Cameron
$48K - $230K Price Range
Belinda Cameron
Heritage Realty Farm and Home
(877) 606-0642
84 Total Sales
7 in Cameron
$70K - $270K Price Range
Dani Beyer Team
Keller Williams KC North
(913) 386-7522
1,061 Total Sales
1 in Cameron
$280,000 Price
Explore Home Group
Keller Williams KC North
(913) 354-7497
425 Total Sales
1 in Cameron
$170,000 Price
We collect this data history from publicly available records. To have your information removed, we recommend requesting removal directly through your county’s website.
| Date | Event | Price | List to Sale | Price per Sq Ft |
|---|---|---|---|---|
| 12/21/2023 12/21/23 | Sold | -- | -- | -- |
| 11/20/2023 11/20/23 | Pending | -- | -- | -- |
| 08/02/2023 08/02/23 | For Sale | $349,500 | -- | $235 / Sq Ft |
We collect this data history from publicly available records. To have your information removed, we recommend requesting removal directly through your county’s website.
| Year | Tax Paid | Tax Assessment Tax Assessment Total Assessment is a certain percentage of the fair market value that is determined by local assessors to be the total taxable value of land and additions on the property. | Land | Improvement |
|---|---|---|---|---|
| 2026 | $10,545 | $657,685 | ||
| 2025 | $10,545 | $640,394 | ||
| 2024 | $9,604 | $622,346 | ||
| 2023 | $9,604 | $584,053 | $0 | $0 |
| 2022 | $8,969 | $554,265 | $0 | $0 |
| 2021 | $9,535 | $782,114 | $245,389 | $536,725 |
| 2020 | $10,025 | $530,691 | $0 | $0 |
| 2019 | $9,940 | $518,760 | $0 | $0 |
| 2018 | $9,993 | $509,087 | $0 | $0 |
| 2017 | $10,005 | $498,616 | $0 | $0 |
| 2016 | $9,960 | $650,453 | $233,941 | $416,512 |
| 2015 | $10,197 | $613,929 | $201,504 | $412,425 |
| 2014 | -- | $608,086 | $206,540 | $401,546 |
| 2013 | -- | $571,498 | $152,503 | $418,995 |
Seller's Agent in 2023
Debbie Hahn
Berkshire Hathaway HomeService
(816) 617-7653
211 Total Sales
M
Buyer's Agent in 2023
Matt Grooms
The Real Estate Store LLC
(816) 289-5681
13 Total Sales
Source: Heartland MLS
MLS Number: 2436997
Disclaimer: Certain information contained herein is derived from information provided by parties other than Homes.com. All information provided is deemed reliable, but is not guaranteed to be accurate and should be independently verified.
All data is obtained from various sources and may not have been verified by broker or MLS GRID. Supplied Open House Information is subject to change without notice. All information should be independently reviewed and verified for accuracy. Properties may or may not be listed by the office/agent presenting the information. Some IDX listings have been excluded from this website. Prices displayed on all Sold listings are the Last Known Listing Price and may not be the actual selling price.
Listings courtesy of Heartland MLS as distributed by MLS GRID.
Based on information submitted to the MLS GRID
Listing Information presented by local MLS brokerage: TEN-X, INC., local REALTOR®- Arlene Richardson - (888) 952-6393
Ask me questions while you tour the home.