
Gustavo Vargas
RE/MAX Partners
(708) 554-7307
85 Total Sales
1 in Little Italy
$330,000 Price


Estimated Value: $266,000 - $297,000
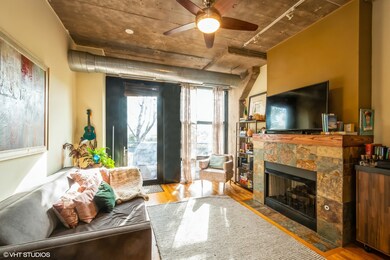
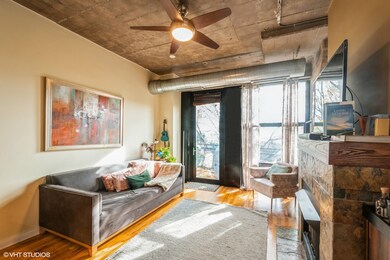
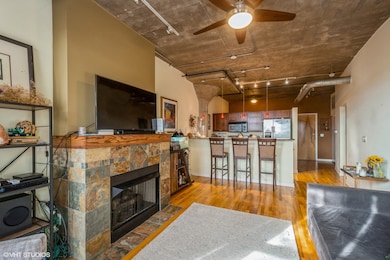
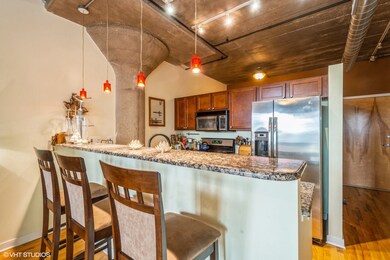
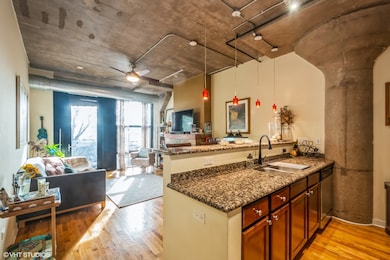
You're in the heart of it all, just moments away from excellent restaurants, bars, shopping, and cultural hubs like Little Italy, Pilsen, the Loop, and West Loop. Plus, you'll find the University of Illinois at Chicago (UIC), the Illinois Medical District, access to (I-90, I-290, I-55), and CTA train and bus lines for effortless commuting. This 1-bedroom + Den, 1-bath condo that defines urban living. This sunny south-facing unit concrete loft is the epitome of chic city living. The kitchen is open to the living room and features stainless steel appliances, granite countertops, and a large breakfast bar. The primary bedroom provides generous space to create your retreat, with floor to ceiling windows, a large walk in closet. Feel like getting out of the house? Residents of University Commons enjoy a vibrant community with access to a pool, dog run, fitness center, theater room, and a range of resident activities such as book clubs and community gardens. The rooftop deck offers breathtaking skyline views, and the party room is perfect for entertaining friends and neighbors. Storage included. Garage Parking Additional $30k
Last Agent to Sell the Property
@properties Christie's International Real Estate License #471017054 Listed on: 11/15/2023
We collect this data history from publicly available records. To have your information removed, we recommend requesting removal directly through your county’s website.
Gustavo Vargas
RE/MAX Partners
(708) 554-7307
85 Total Sales
1 in Little Italy
$330,000 Price
Timothy Rhoten
Reserve RE
(855) 510-0218
109 Total Sales
1 in Little Italy
$335,000 Price
Hugo Araujo
Coldwell Banker Realty
(773) 819-6179
158 Total Sales
1 in Little Italy
$199,000 Price
Nick Framularo
RE/MAX Premier
(773) 985-1816
94 Total Sales
1 in Little Italy
$316,500 Price
Evan Peng
Landmark Property Group Realty, LLC
(877) 589-9448
157 Total Sales
1 in Little Italy
$390,000 Price
Wincy Mathew
@properties Christie's International Real Estate
(224) 412-3514
45 Total Sales
1 in Little Italy
$620,000 Price
We collect this data history from publicly available records. To have your information removed, we recommend requesting removal directly through your county’s website.
| Date | Buyer | Sale Price | Title Company |
|---|---|---|---|
| $348,000 | Old Republic Title | ||
| $283,000 | Stewart Title Guaranty Compa | ||
| $335,000 | None Available | ||
| -- | None Available |
We collect this data history from publicly available records. To have your information removed, we recommend requesting removal directly through your county’s website.
| Date | Status | Borrower | Loan Amount |
|---|---|---|---|
| Open | $100,000 | ||
| Open | $330,600 | ||
| Previous Owner | $301,500 |
We collect this data history from publicly available records. To have your information removed, we recommend requesting removal directly through your county’s website.
| Date | Event | Price | List to Sale | Price per Sq Ft | Prior Sale |
|---|---|---|---|---|---|
| 02/12/2024 02/12/24 | Sold | $280,000 | +8.1% | $341 / Sq Ft | |
| 01/05/2024 01/05/24 | Pending | -- | -- | -- | |
| 11/15/2023 11/15/23 | For Sale | $259,000 | +4.0% | $316 / Sq Ft | |
| 04/26/2019 04/26/19 | Sold | $249,000 | -0.4% | $304 / Sq Ft | View Prior Sale |
| 02/19/2019 02/19/19 | Pending | -- | -- | -- | |
| 02/11/2019 02/11/19 | For Sale | $249,900 | -- | $305 / Sq Ft |
We collect this data history from publicly available records. To have your information removed, we recommend requesting removal directly through your county’s website.
| Year | Tax Paid | Tax Assessment Tax Assessment Total Assessment is a certain percentage of the fair market value that is determined by local assessors to be the total taxable value of land and additions on the property. | Land | Improvement |
|---|---|---|---|---|
| 2025 | $197 | $3,144 | $342 | $2,802 |
| 2024 | $197 | $3,144 | $342 | $2,802 |
| 2023 | $192 | $933 | $207 | $726 |
| 2022 | $192 | $933 | $207 | $726 |
| 2021 | $188 | $932 | $207 | $725 |
| 2020 | $538 | $2,408 | $207 | $2,201 |
| 2019 | $532 | $2,639 | $207 | $2,432 |
| 2018 | $523 | $2,639 | $207 | $2,432 |
| 2017 | $504 | $2,332 | $182 | $2,150 |
| 2016 | $467 | $2,332 | $182 | $2,150 |
| 2015 | $427 | $2,332 | $182 | $2,150 |
| 2014 | $419 | $2,259 | $138 | $2,121 |
| 2013 | $411 | $2,259 | $138 | $2,121 |
Seller's Agent in 2024
John Bitting
@ Properties
(312) 287-6480
1 in this area
30 Total Sales
Buyer's Agent in 2024
Holly Gibson
Berkshire Hathaway HomeServices Chicago
(502) 338-9624
1 in this area
3 Total Sales
Seller's Agent in 2019
Jason Webb
Baird & Warner
(312) 505-9322
42 in this area
66 Total Sales
A
Seller Co-Listing Agent in 2019
Ashley Keefe
Dream Town Real Estate
Source: Midwest Real Estate Data (MRED)
MLS Number: 11931338
APN: 17-20-227-059-1073
Disclaimer: Certain information contained herein is derived from information provided by parties other than Homes.com. All information provided is deemed reliable, but is not guaranteed to be accurate and should be independently verified.
All data is obtained from various sources and may not have been verified by broker or MLS GRID. Supplied Open House Information is subject to change without notice. All information should be independently reviewed and verified for accuracy. Properties may or may not be listed by the office/agent presenting the information. Some IDX listings have been excluded from this website.
Listings courtesy of Midwest Real Estate Data (MRED) as distributed by MLS GRID.
Based on information submitted to the MLS GRID
Ask me questions while you tour the home.