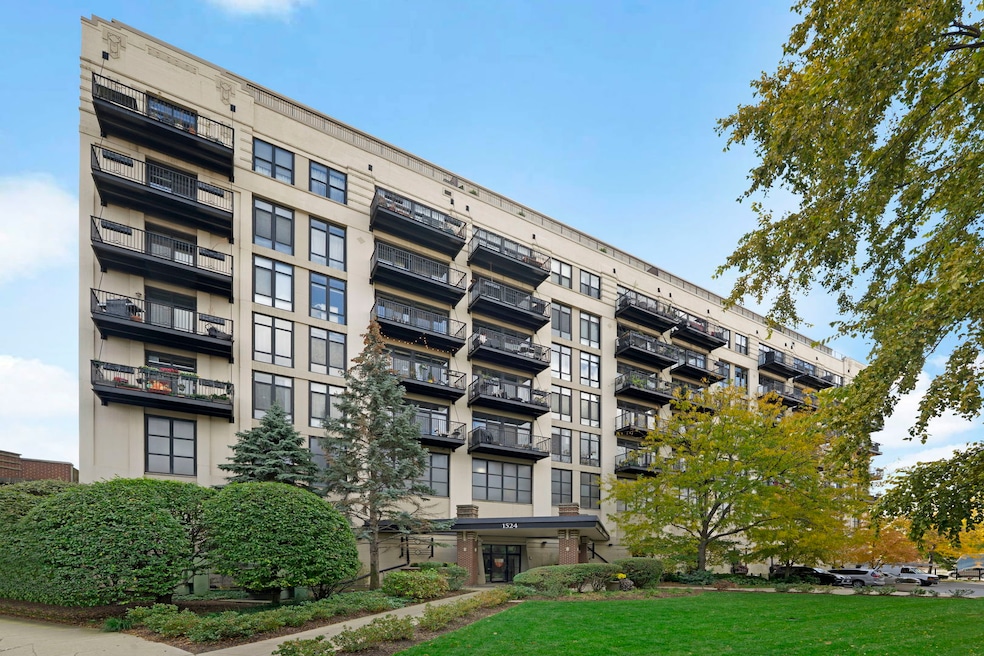
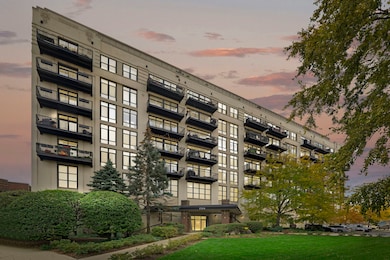

University Village Lofts 1524 S Sangamon St Unit 513 Floor 5 Chicago, IL 60608
Little Italy NeighborhoodEstimated payment $2,794/month
Highlights
- Doorman
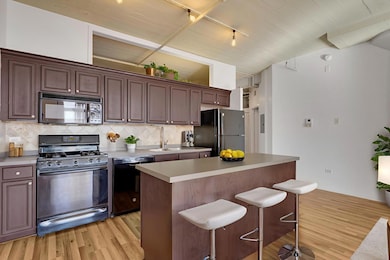
- Wood Flooring
- Balcony
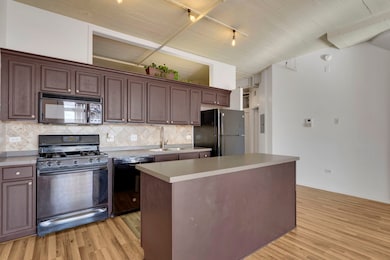
- Open Floorplan
- High Ceiling
- 1 Car Attached Garage
About This Home
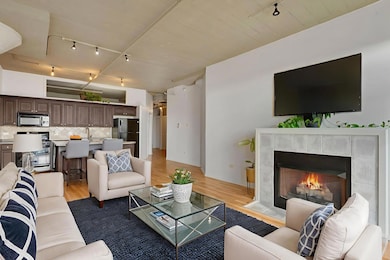
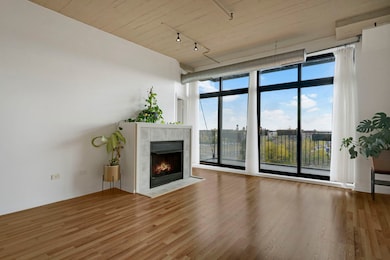
This is a unapproved Short Sale but an awesome value and great opportunity to experience urban loft living in this spacious 2-bedroom, 1-bath condo located in the heart of Pilsen within the sought-after University Loft Condos. Grarage parking is included with this bright and airy unit featureing soaring ceilings, expansive windows that flood the space with natural light, and gleaming hardwood floors throughout. The open-concept layout includes generously sized bedrooms with large closets, a private balcony perfect for morning coffee or evening relaxation, and the convenience of an in-unit washer and dryer. Additional building amenities include a fitness center, secure storage, and heated garage parking. This is a short sale opportunity-ideal for buyers looking to invest in a vibrant, art-filled neighborhood with easy access to dining, shopping, and public transit. Monthly assessments includes water, common insurance, maned security during the day, exercise facility, exterior maintenance and snow removal.
Property Details
Home Type
- Condominium
Est. Annual Taxes
- $5,684
Year Built
- Built in 2001
HOA Fees
- $535 Monthly HOA Fees
Parking
- 1 Car Attached Garage
- Heated Garage
- Parking Available
- Garage Door Opener
- Parking Included in Price
Home Design
- Entry on the 5th floor
- Brick Exterior Construction
Interior Spaces
- 1,131 Sq Ft Home
- Open Floorplan
- High Ceiling
- Electric Fireplace
- Family Room
- Living Room with Fireplace
- Dining Room
- Storage
Flooring
- Wood
- Laminate
Bedrooms and Bathrooms
- 2 Bedrooms
- 2 Potential Bedrooms
- Walk-In Closet
- 1 Full Bathroom
Laundry
- Laundry Room
- Washer Hookup
Outdoor Features
Utilities
- Central Air
- Heating System Uses Natural Gas
- Lake Michigan Water
Community Details
Overview
- Association fees include heat, water, parking, insurance, security, doorman, tv/cable, exercise facilities, exterior maintenance, lawn care, scavenger, snow removal
- 93 Units
- Gabe Esparza Association, Phone Number (312) 421-8584
- High-Rise Community
- University Village Subdivision
- Property managed by First Service Residential
- 7-Story Property
Pet Policy
- Pets up to 50 lbs
- Limit on the number of pets
- Pet Size Limit
Additional Features
- Doorman
- Resident Manager or Management On Site
Map
About University Village Lofts
Home Values in the Area
Average Home Value in this Area
Tax History
We collect this data history from publicly available records. To have your information removed, we recommend requesting removal directly through your county’s website.
| Year | Tax Paid | Tax Assessment Tax Assessment Total Assessment is a certain percentage of the fair market value that is determined by local assessors to be the total taxable value of land and additions on the property. | Land | Improvement |
|---|---|---|---|---|
| 2025 | $5,259 | $28,186 | $2,011 | $26,175 |
| 2024 | $5,259 | $28,186 | $2,011 | $26,175 |
| 2023 | $4,420 | $24,840 | $1,221 | $23,619 |
| 2022 | $4,420 | $24,840 | $1,221 | $23,619 |
| 2021 | $4,339 | $24,839 | $1,220 | $23,619 |
| 2020 | $4,428 | $22,912 | $1,220 | $21,692 |
| 2019 | $4,370 | $25,108 | $1,220 | $23,888 |
| 2018 | $4,295 | $25,108 | $1,220 | $23,888 |
| 2017 | $3,419 | $19,202 | $1,077 | $18,125 |
| 2016 | $3,346 | $19,202 | $1,077 | $18,125 |
| 2015 | $3,038 | $19,202 | $1,077 | $18,125 |
| 2014 | $2,464 | $15,848 | $915 | $14,933 |
| 2013 | $2,404 | $15,848 | $915 | $14,933 |
Property History
We collect this data history from publicly available records. To have your information removed, we recommend requesting removal directly through your county’s website.
| Date | Event | Price | List to Sale | Price per Sq Ft | Prior Sale |
|---|---|---|---|---|---|
| 04/30/2026 04/30/26 | Price Changed | $325,000 | 0.0% | $287 / Sq Ft | |
| 04/30/2026 04/30/26 | For Sale | $325,000 | +22.6% | $287 / Sq Ft | |
| 11/17/2025 11/17/25 | Pending | -- | -- | -- | |
| 11/04/2025 11/04/25 | For Sale | $265,000 | -6.3% | $234 / Sq Ft | |
| 03/05/2024 03/05/24 | Sold | $282,800 | -2.4% | $250 / Sq Ft | View Prior Sale |
| 01/01/2024 01/01/24 | Pending | -- | -- | -- | |
| 10/12/2023 10/12/23 | For Sale | $289,900 | 0.0% | $256 / Sq Ft | |
| 08/24/2022 08/24/22 | Rented | $2,400 | +4.3% | -- | |
| 08/04/2022 08/04/22 | For Rent | $2,300 | -- | -- |
Purchase History
We collect this data history from publicly available records. To have your information removed, we recommend requesting removal directly through your county’s website.
| Date | Type | Sale Price | Title Company |
|---|---|---|---|
| Warranty Deed | $283,000 | Chicago Title | |
| Interfamily Deed Transfer | -- | Attorney | |
| Interfamily Deed Transfer | -- | None Available | |
| Warranty Deed | $285,000 | Git |
Mortgage History
We collect this data history from publicly available records. To have your information removed, we recommend requesting removal directly through your county’s website.
| Date | Status | Loan Amount | Loan Type |
|---|---|---|---|
| Previous Owner | $268,660 | New Conventional | |
| Previous Owner | $202,000 | New Conventional | |
| Previous Owner | $25,958 | Credit Line Revolving | |
| Previous Owner | $230,000 | Unknown | |
| Previous Owner | $230,000 | Unknown | |
| Closed | $228,000 | Unknown |
Source: Midwest Real Estate Data (MRED)
MLS Number: 12510942

APN: 17-20-232-050-1047
Disclaimer: Certain information contained herein is derived from information provided by parties other than Homes.com. All information provided is deemed reliable, but is not guaranteed to be accurate and should be independently verified.
All data is obtained from various sources and may not have been verified by broker or MLS GRID. Supplied Open House Information is subject to change without notice. All information should be independently reviewed and verified for accuracy. Properties may or may not be listed by the office/agent presenting the information. Some IDX listings have been excluded from this website.
Listings courtesy of Midwest Real Estate Data (MRED) as distributed by MLS GRID.
Based on information submitted to the MLS GRID
- 1525 S Sangamon St Unit 311P
- 1525 S Sangamon St Unit 415P
- 1525 S Sangamon St Unit 806P
- 1525 S Sangamon St Unit 504P
- 1525 S Sangamon St Unit 414P
- 1525 S Sangamon St Unit 610P
- 1525 S Sangamon St Unit 317P
- 831 W 14th Place
- 811 W 15th Place Unit 804
- 811 W 15th Place Unit 807
- 814 W 15th Place
- 1451 S Halsted St Unit 3B
- 1000 W 15th St Unit 328
- 1000 W 15th St Unit 326
- 1000 W 15th St Unit 324
- 1000 W 15th St Unit GU116
- 1000 W 15th St Unit 232
- 1033 W 14th Place Unit 318
- 1456 S Emerald Ave
- 1610 S Halsted St Unit 408
- 811 W 15th Place Unit 502
- 811 W 15th Place Unit 303
- 807 W 14th Place Unit 1B
- 758 W 15th St Unit 2A
- 1515 S Halsted St Unit 214
- 1001 W 15th St Unit 416
- 1407 S Halsted St
- 1070 W 15th St Unit 147
- 731 W 16th St Unit 1
- 1708 S Morgan St Unit 1F
- 726 W 17th St Unit 2
- 818 W 18th St Unit 4F
- 818 W 18th St Unit 4M
- 1711 S Morgan St Unit Morgan-GRDN Front
- 816 W 18th St Unit 4F
- 816 W 18th St Unit 4M
- 712 W 17th St Unit CH
- 1801 S Peoria St Unit 1R
- 1044 W 18th St Unit 3R
- 1044 W 18th St Unit 3R
Ask me questions while you tour the home.