
David Seibert
Real Broker LLC
(804) 477-8355
416 Total Sales
1 in Huguenot
$406,000 Price

Estimated Value: $471,000 - $605,000
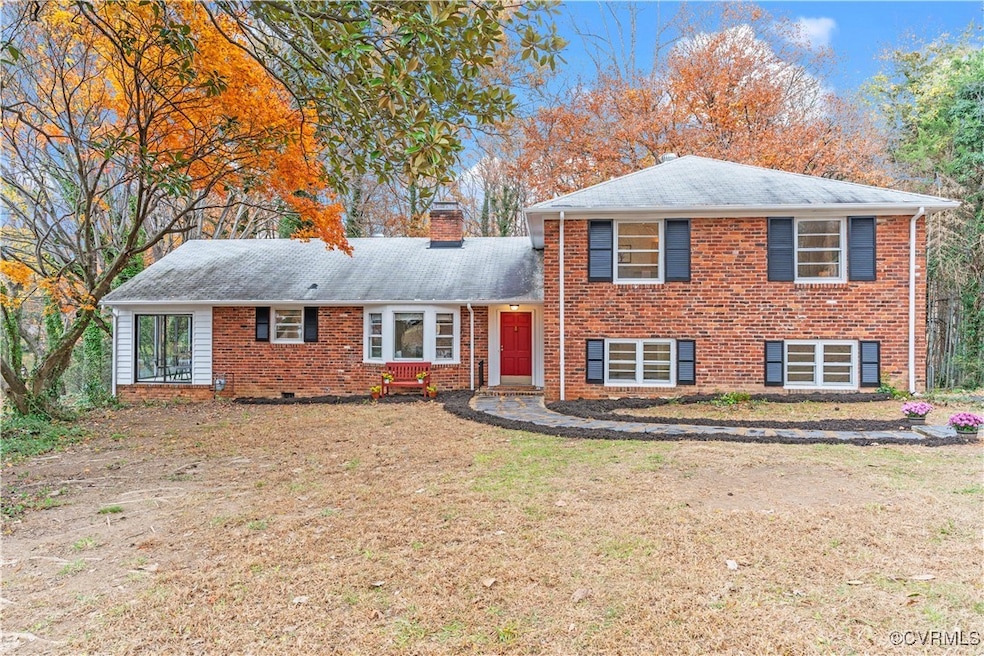
Welcome to 10012 Oldfield Rd, located in the desirable Huguenot neighborhood of Bon Air, VA. This beautifully updated home offers 3,004 square feet of living space, featuring many recent upgrades, including freshly painted interiors, new carpet, refinished wood floors, and an updated kitchen with sleek granite countertops and brand-new appliances. Enjoy the peaceful wooded views from the light-filled morning room, a perfect spot to relax and unwind. The home boasts three fireplaces—two gas and one wood-burning—adding warmth and charm to multiple spaces. A cozy gas fireplace right off the kitchen provides the ideal setting for a morning coffee. The Primary bedroom upstairs features 2 closets and an updated bathroom. With 4 spacious bedrooms, including 3 upstairs and 1 on the lower level, this home offers great flexibility.The lower level is perfect for a variety of possibilities, making it an ideal space for a private suite, multi-generational living, a home office, or even a cozy guest suite. Bon Air is a coveted location known for its suburban feel, providing easy access to the city of Richmond, as well as nearby shops, parks, and recreational areas. This home offers the perfect balance of peaceful living with urban convenience. Don't miss the chance to make 10012 Oldfield Rd your own. Schedule a showing today!
Last Agent to Sell the Property
Compass Brokerage Phone: (804) 301-3568 License #0225250252 Listed on: 11/27/2024
We collect this data history from publicly available records. To have your information removed, we recommend requesting removal directly through your county’s website.
David Seibert
Real Broker LLC
(804) 477-8355
416 Total Sales
1 in Huguenot
$406,000 Price
Tiffany Hazelwood
Hazelwood Realty LLC
(804) 207-9978
96 Total Sales
1 in Huguenot
$420,500 Price
Brian Hunt
Real Broker LLC
(813) 730-4302
74 Total Sales
1 in Huguenot
$570,000 Price
Scott Dearnley
Joyner Fine Properties
(804) 373-7179
76 Total Sales
1 in Huguenot
$560,000 Price
Debbie Welch
Welch Real Estate
(804) 676-6481
24 Total Sales
1 in Huguenot
$355,000 Price
Rhonda Carroll
Samson Properties
(804) 792-3918
101 Total Sales
3 in Huguenot
$566K - $835K Price Range
We collect this data history from publicly available records. To have your information removed, we recommend requesting removal directly through your county’s website.
| Date | Buyer | Sale Price | Title Company |
|---|---|---|---|
| $478,500 | None Listed On Document | ||
| Mccormick Michael J | $267,000 | -- |
We collect this data history from publicly available records. To have your information removed, we recommend requesting removal directly through your county’s website.
| Date | Status | Borrower | Loan Amount |
|---|---|---|---|
| Open | $454,575 | ||
| Previous Owner | Mccormick Michael J | $240,330 | |
| Previous Owner | Travis Elizabeth S | $210,000 |
We collect this data history from publicly available records. To have your information removed, we recommend requesting removal directly through your county’s website.
| Date | Event | Price | List to Sale | Price per Sq Ft |
|---|---|---|---|---|
| 04/30/2025 04/30/25 | Sold | $478,500 | -6.2% | $157 / Sq Ft |
| 03/20/2025 03/20/25 | Pending | -- | -- | -- |
| 01/22/2025 01/22/25 | Price Changed | $510,000 | -4.7% | $168 / Sq Ft |
| 11/27/2024 11/27/24 | For Sale | $535,000 | -- | $176 / Sq Ft |
We collect this data history from publicly available records. To have your information removed, we recommend requesting removal directly through your county’s website.
| Year | Tax Paid | Tax Assessment Tax Assessment Total Assessment is a certain percentage of the fair market value that is determined by local assessors to be the total taxable value of land and additions on the property. | Land | Improvement |
|---|---|---|---|---|
| 2026 | $5,484 | $457,000 | $97,000 | $360,000 |
| 2025 | $5,364 | $447,000 | $97,000 | $350,000 |
| 2024 | $5,256 | $438,000 | $90,000 | $348,000 |
| 2023 | $5,040 | $420,000 | $72,000 | $348,000 |
| 2022 | $4,104 | $342,000 | $64,000 | $278,000 |
| 2020 | $3,456 | $288,000 | $50,000 | $238,000 |
| 2019 | $3,156 | $263,000 | $50,000 | $213,000 |
| 2018 | $3,048 | $254,000 | $50,000 | $204,000 |
| 2017 | $3,036 | $253,000 | $50,000 | $203,000 |
| 2016 | $2,964 | $247,000 | $50,000 | $197,000 |
| 2015 | $2,964 | $247,000 | $41,000 | $206,000 |
| 2014 | $2,964 | $247,000 | $41,000 | $206,000 |
Seller's Agent in 2025
Amy Towne
Compass
(804) 301-3568
1 in this area
32 Total Sales
Seller Co-Listing Agent in 2025
Scott Glass
Compass
(804) 837-1754
1 in this area
28 Total Sales
Buyer's Agent in 2025
James Donohue
Long & Foster
(804) 218-4685
3 in this area
19 Total Sales
Source: Central Virginia Regional MLS
MLS Number: 2430025
APN: C001-1004-018
Disclaimer: Certain information contained herein is derived from information provided by parties other than Homes.com. All information provided is deemed reliable, but is not guaranteed to be accurate and should be independently verified.
All or a portion of th multiple Listing information is provided by the Central Virginia Regional Multiple Listing Service, LLC, from a copyrighted compilation of Listing s. All CVR MLS information provided is deemed reliable but is not guaranteed accurate. The compilation of Listings and each individual Listing are ©2026 Central Virginia Regional Multiple Listing Service, LLC. All rights reserved.
Ask me questions while you tour the home.