
Seller's Agent in 2022
Natalie Taflinger
Exp Realty Llc
(843) 773-1728
667 Total Sales

Estimated Value: $410,969
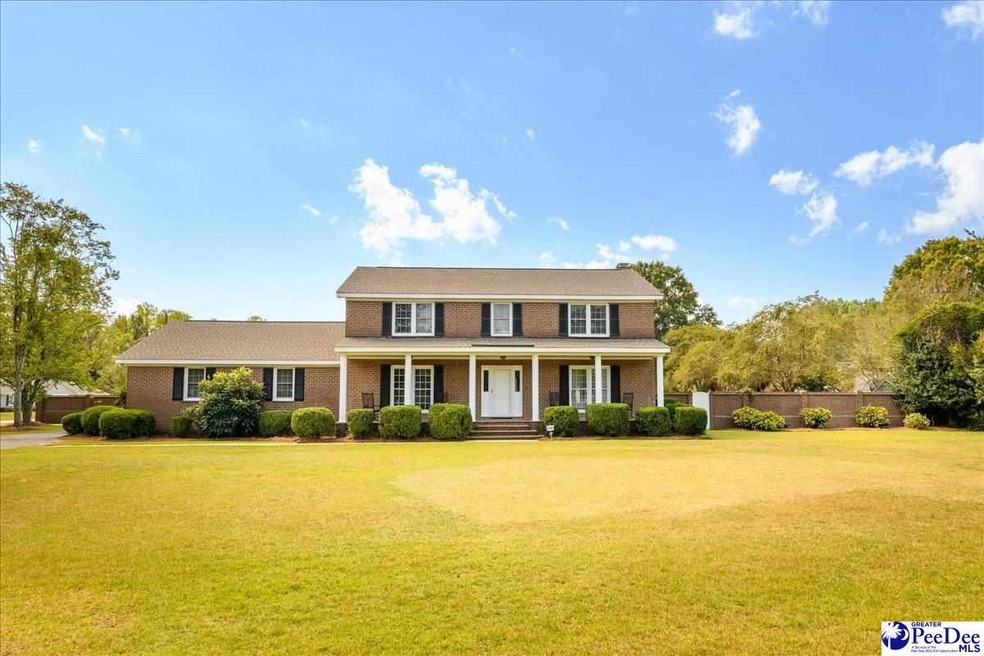
Welcome home to this beautiful 4 bedroom, 3.5 bathroom home! This property is loaded with desirable features, including 1.38 acre corner lot, salt water pool (pump 2 years old), new roof in 2022, new upstairs HVAC in 2021, heated and cooled detached garage fully wired and bathroom, attached garage that is also heated and cooled with additional storage closets and new garage door, full brick fence with double gate, and a screened porch perfect for both relaxing and entertaining. Upon entraining the driveway, you will are greeted with a spacious driveway, mature landscaping and a welcoming front porch! Interior features of this home include: formal living room, formal dining room (decorative glass french doors, crown molding), den (with fireplace and built-in shelving), multi-purpose room with built-in shelving, a large kitchen with new dishwasher, newer flooring, an abundance of cabinets and counter space, and a large eat-in area, and a laundry room. All 4 bedrooms are located on the second floor of this home. The owners suite includes multiple closets (including a walk-in closet), and two separate bathroom areas, one with a granite counter and tile shower. This home also features newer duct work with infrared germ killing system. Don't delay in seeing first hand all this home has to offer!
Last Agent to Sell the Property
Exp Realty Llc License #92462 Listed on: 09/26/2022
Last Buyer's Agent
SALE NON-MEMBER
NON MEMBER SALE (201)
We collect this data history from publicly available records. To have your information removed, we recommend requesting removal directly through your county’s website.
We collect this data history from publicly available records. To have your information removed, we recommend requesting removal directly through your county’s website.
| Date | Buyer | Sale Price | Title Company |
|---|---|---|---|
| -- | -- | ||
| $357,000 | -- | ||
| $165,000 | -- |
We collect this data history from publicly available records. To have your information removed, we recommend requesting removal directly through your county’s website.
| Date | Status | Borrower | Loan Amount |
|---|---|---|---|
| Previous Owner | $369,852 |
We collect this data history from publicly available records. To have your information removed, we recommend requesting removal directly through your county’s website.
| Date | Event | Price | List to Sale | Price per Sq Ft |
|---|---|---|---|---|
| 10/28/2022 10/28/22 | Sold | $357,000 | +2.3% | $122 / Sq Ft |
| 09/26/2022 09/26/22 | For Sale | $349,000 | -- | $119 / Sq Ft |
We collect this data history from publicly available records. To have your information removed, we recommend requesting removal directly through your county’s website.
| Year | Tax Paid | Tax Assessment Tax Assessment Total Assessment is a certain percentage of the fair market value that is determined by local assessors to be the total taxable value of land and additions on the property. | Land | Improvement |
|---|---|---|---|---|
| 2025 | $1,877 | $17,272 | $1,316 | $15,956 |
| 2024 | $1,702 | $17,272 | $1,316 | $15,956 |
| 2023 | $1,482 | $14,172 | $1,316 | $12,856 |
| 2022 | $860 | $8,433 | $1,316 | $7,117 |
| 2021 | $833 | $8,430 | $0 | $0 |
| 2020 | $794 | $8,430 | $0 | $0 |
| 2019 | $796 | $8,433 | $1,316 | $7,117 |
| 2018 | $718 | $8,430 | $0 | $0 |
| 2017 | $770 | $8,430 | $0 | $0 |
| 2016 | $682 | $8,430 | $0 | $0 |
| 2015 | $674 | $8,430 | $0 | $0 |
| 2014 | $631 | $8,433 | $1,316 | $7,117 |
Seller's Agent in 2022
Natalie Taflinger
Exp Realty Llc
(843) 773-1728
667 Total Sales
S
Buyer's Agent in 2022
SALE NON-MEMBER
NON MEMBER SALE (201)
Source: Pee Dee REALTOR® Association
MLS Number: 20223509
APN: 00151-01-026
Disclaimer: Certain information contained herein is derived from information provided by parties other than Homes.com. All information provided is deemed reliable, but is not guaranteed to be accurate and should be independently verified.
IDX information is provided exclusively for personal, non-commercial use, and may not be used for any purpose other than to identify prospective properties consumers may be interested in purchasing. Information is deemed reliable but not guaranteed.
Ask me questions while you tour the home.