
Mark Sams
RE/MAX Results Duluth
(218) 514-5070
54 Total Sales
1 in East Hillside
$392,000 Price
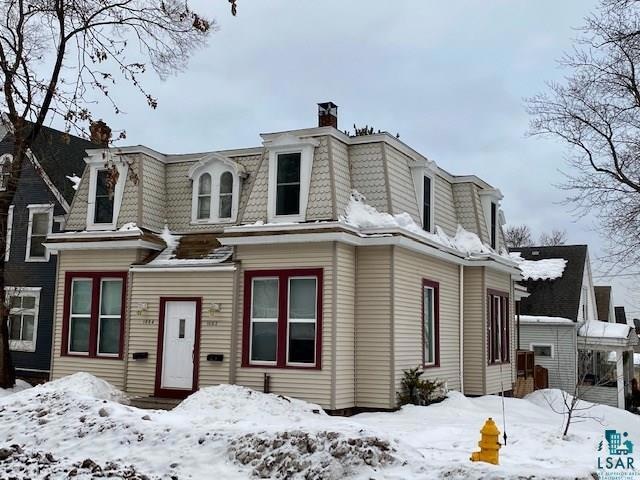
A Historic spacious Duplex with 2 Bdrms and 1 Bath on each side and separate laundry and gas lines, mechanicals for each unit! ! Built in 1885! Solid side by side on a corner lot - located near Portland Square, the bus-line and medical corridor. Good rental history. Would make a good owner occupied duplex-live in one side rent out the other! Or a great investment.. There are 3 electric meters, 2 furnaces, 2 hot water heaters, 2 sets washer & dryers,so things could be tenant to pay if you choose to make changes to who pays what. Rental License renewed through 2022. Proposed taxes for 2020 will be $2718.00 (going down!) Utilities are in agent remarks!
We collect this data history from publicly available records. To have your information removed, we recommend requesting removal directly through your county’s website.
Mark Sams
RE/MAX Results Duluth
(218) 514-5070
54 Total Sales
1 in East Hillside
$392,000 Price
Tracey Tellor
Tellor Realty LLC
(218) 506-6382
118 Total Sales
2 in East Hillside
$99K - $245K Price Range
Bradley Weber
AA Realty
(612) 800-0905
57 Total Sales
1 in East Hillside
$205,000 Price
Mike Jorgensen
Edina Realty, Inc. - Duluth
(218) 522-8572
57 Total Sales
2 in East Hillside
$245,000 Price Range
Jamie Sathers-Day
JS Realty
(218) 626-6929
359 Total Sales
4 in East Hillside
$175K - $225K Price Range
Beverly J. Van Alstine
Messina & Associates Real Estate
(218) 520-8553
101 Total Sales
4 in East Hillside
$195K - $320K Price Range
We collect this data history from publicly available records. To have your information removed, we recommend requesting removal directly through your county’s website.
| Date | Buyer | Sale Price | Title Company |
|---|---|---|---|
| $124,900 | First American Title Ins Co | ||
| $98,500 | Pioneer Abstract & Title Of | ||
| -- | Pioneer Abstract & Title Of |
We collect this data history from publicly available records. To have your information removed, we recommend requesting removal directly through your county’s website.
| Date | Status | Borrower | Loan Amount |
|---|---|---|---|
| Open | $93,675 |
We collect this data history from publicly available records. To have your information removed, we recommend requesting removal directly through your county’s website.
| Date | Event | Price | List to Sale | Price per Sq Ft | Prior Sale |
|---|---|---|---|---|---|
| 02/21/2020 02/21/20 | Sold | $124,900 | -3.8% | $42 / Sq Ft | |
| 01/14/2020 01/14/20 | Pending | -- | -- | -- | |
| 01/06/2020 01/06/20 | For Sale | $129,900 | +31.9% | $44 / Sq Ft | |
| 05/06/2014 05/06/14 | Sold | $98,500 | -17.8% | $35 / Sq Ft | View Prior Sale |
| 04/22/2014 04/22/14 | Pending | -- | -- | -- | |
| 11/20/2013 11/20/13 | For Sale | $119,900 | -- | $43 / Sq Ft |
We collect this data history from publicly available records. To have your information removed, we recommend requesting removal directly through your county’s website.
| Year | Tax Paid | Tax Assessment Tax Assessment Total Assessment is a certain percentage of the fair market value that is determined by local assessors to be the total taxable value of land and additions on the property. | Land | Improvement |
|---|---|---|---|---|
| 2024 | $4,570 | $271,200 | $13,400 | $257,800 |
| 2023 | $4,560 | $235,200 | $15,900 | $219,300 |
| 2022 | $2,788 | $222,800 | $15,000 | $207,800 |
| 2021 | $2,662 | $137,600 | $15,000 | $122,600 |
| 2020 | $2,740 | $134,400 | $14,700 | $119,700 |
| 2019 | $3,222 | $134,400 | $14,700 | $119,700 |
| 2018 | $2,596 | $159,500 | $14,700 | $144,800 |
| 2017 | $2,842 | $136,500 | $12,800 | $123,700 |
| 2016 | $2,764 | $33,700 | $21,800 | $11,900 |
| 2015 | -- | $149,800 | $20,800 | $129,000 |
Seller's Agent in 2020
Christine Fairchild
RE/MAX
(218) 348-4848
1 in this area
105 Total Sales
Buyer's Agent in 2020
Benjamin Funke
RE/MAX
(218) 310-3849
9 in this area
318 Total Sales
R
Seller's Agent in 2014
Ron Tondryk
Coldwell Banker East West II
S
Buyer's Agent in 2014
Steve Germond
RE/MAX
Source: Lake Superior Area REALTORS®
MLS Number: 6087806
Ask me questions while you tour the home.