
Ami Davis
Responds Quickly
Christies Intl Real Estate Lone Star
(512) 882-0138
135 Total Sales
3 in Govalle
$725K - $780K Price Range
Estimated Value: $852,116
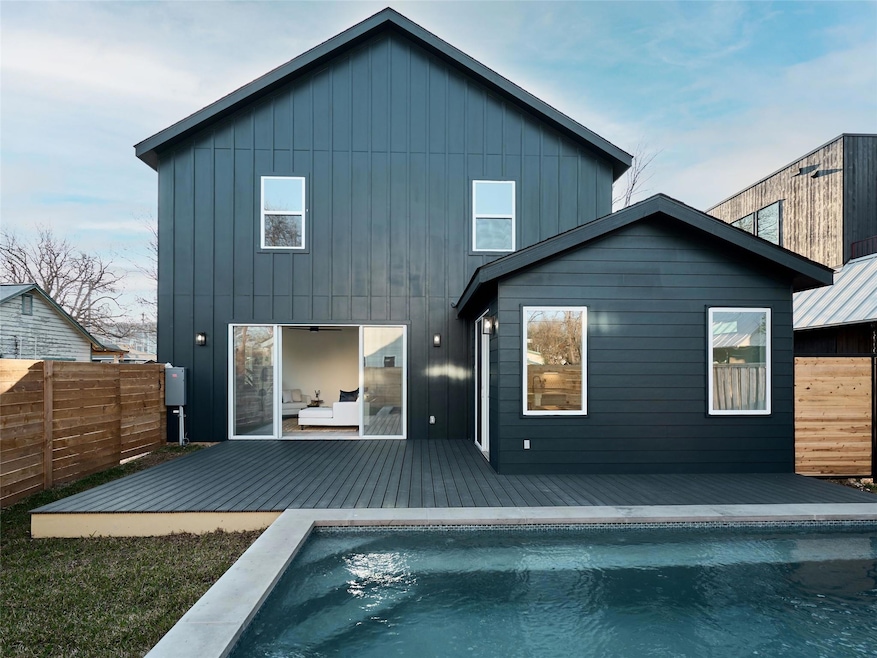
Welcome to 1002 Gullett #1, a masterfully designed residence located in the heart of the prime Govalle neighborhood. Built by the reputable Guardian Custom Builders, this exquisite home offers 4 bedrooms, 3 bathrooms, and an expansive 2,511 square feet of elegantly appointed living space that exudes contemporary sophistication and timeless curb appeal. Step inside and be greeted by an abundance of natural light that floods every room, highlighting the open floor plan and designer finishes throughout. The seamless flow from room to room creates an inviting atmosphere perfect for both relaxing and entertaining. The chef-inspired kitchen features premium selections and custom details, ensuring that every meal is a culinary experience. The luxurious primary suite is a true retreat, boasting a large walk-in closet that provides ample storage for your wardrobe and accessories. Outside, indulge in the sparkling pool—a private oasis that enhances the allure of this stunning property. Additional features include a dedicated 1-car garage and the added assurance of a 1-2-10 warranty that conveys with the home. Located in one of the most desirable areas of Govalle, 1002 Gullett #1 combines modern design with functional elegance, offering an unparalleled lifestyle in a sought-after community.
Last Agent to Sell the Property
Kuper Sotheby's Int'l Realty Brokerage Phone: (512) 787-8617 License #0716728 Listed on: 02/20/2025
We collect this data history from publicly available records. To have your information removed, we recommend requesting removal directly through your county’s website.
Ami Davis
Christies Intl Real Estate Lone Star
(512) 882-0138
135 Total Sales
3 in Govalle
$725K - $780K Price Range
Zach Hawkins
DEN Property Group
(844) 543-6081
9 Total Sales
1 in Govalle
$660,000 Price
Blanca Garcia Zamora
Casa Blanca Realty
(512) 706-9340
47 Total Sales
5 in Govalle
$340K - $700K Price Range
Rick Orr
Vince Realty
(972) 944-8699
58 Total Sales
1 in Govalle
$975,000 Price
Laurie Flood
Keller Williams Realty
(737) 210-4701
437 Total Sales
1 in Govalle
$650,000 Price
Lawrence Pritchett
MODUS Real Estate
(682) 452-1856
127 Total Sales
1 in Govalle
$730,000 Price
We collect this data history from publicly available records. To have your information removed, we recommend requesting removal directly through your county’s website.
| Date | Buyer | Sale Price | Title Company |
|---|---|---|---|
| -- | Independence Title | ||
| $664,200 | None Listed On Document | ||
| -- | Independence Title |
We collect this data history from publicly available records. To have your information removed, we recommend requesting removal directly through your county’s website.
| Date | Status | Borrower | Loan Amount |
|---|---|---|---|
| Open | $553,784 | ||
| Closed | $19,740 | ||
| Closed | $250,000 | ||
| Closed | $1,370,000 | ||
| Previous Owner | $1,370,000 |
We collect this data history from publicly available records. To have your information removed, we recommend requesting removal directly through your county’s website.
| Date | Event | Price | List to Sale | Price per Sq Ft |
|---|---|---|---|---|
| 05/28/2025 05/28/25 | Sold | -- | -- | -- |
| 05/14/2025 05/14/25 | Pending | -- | -- | -- |
| 04/15/2025 04/15/25 | Price Changed | $1,145,000 | -4.2% | $456 / Sq Ft |
| 03/28/2025 03/28/25 | Price Changed | $1,195,000 | -2.4% | $476 / Sq Ft |
| 03/11/2025 03/11/25 | Price Changed | $1,225,000 | -3.9% | $488 / Sq Ft |
| 02/20/2025 02/20/25 | For Sale | $1,275,000 | -- | $508 / Sq Ft |
We collect this data history from publicly available records. To have your information removed, we recommend requesting removal directly through your county’s website.
| Year | Tax Paid | Tax Assessment Tax Assessment Total Assessment is a certain percentage of the fair market value that is determined by local assessors to be the total taxable value of land and additions on the property. | Land | Improvement |
|---|---|---|---|---|
| 2025 | $28,722 | $1,403,467 | $237,913 | $1,165,554 |
| 2023 | $5,410 | $357,003 | $357,000 | $3 |
| 2022 | $10,180 | $515,450 | $357,000 | $158,450 |
| 2021 | $9,807 | $450,549 | $375,000 | $75,549 |
| 2020 | $6,868 | $320,200 | $250,000 | $70,200 |
| 2018 | $6,874 | $310,501 | $250,000 | $60,501 |
| 2017 | $5,762 | $258,369 | $192,500 | $65,869 |
| 2016 | $5,693 | $255,284 | $165,000 | $90,284 |
| 2015 | $3,890 | $214,129 | $82,500 | $131,629 |
| 2014 | $3,890 | $163,460 | $82,500 | $80,960 |
Seller's Agent in 2025
Soud Twal
Kuper Sotheby's Int'l Realty
(512) 787-8617
9 in this area
129 Total Sales
A
Buyer's Agent in 2025
Amanda White
Christies Intl Real Estate Lone Star
(940) 765-9196
3 in this area
63 Total Sales
Source: Unlock MLS (Austin Board of REALTORS®)
MLS Number: 4487116
APN: 192485
Disclaimer: Certain information contained herein is derived from information provided by parties other than Homes.com. All information provided is deemed reliable, but is not guaranteed to be accurate and should be independently verified.
Based on information from the Austin Board of REALTORS® (alternatively, from ACTRIS). Neither the Board nor ACTRIS guarantees or is in any way responsible for its accuracy. All data is provided “AS IS” and with all faults. Data maintained by the Board or ACTRIS may not reflect all real estate activity in the market.
Information being provided is for consumers’ personal, non-commercial use and may not be used for any purpose other than to identify prospective properties consumers may be interested in purchasing. All data is obtained from various sources and may not have been verified by broker or MLS GRID. Supplied Open House Information is subject to change without notice. All information should be independently reviewed and verified for accuracy. Properties may or may not be listed by the office/agent presenting the information. Some IDX listings have been excluded from this website.
Based on information submitted to the MLS GRID
Listings courtesy of Unlock MLS (Austin Board of REALTORS®) as distributed by MLS GRID
Ask me questions while you tour the home.