
Sumina Bhatti
Compass RE Texas, LLC
(844) 370-7691
90 Total Sales
2 in Govalle
$800K - $899K Price Range
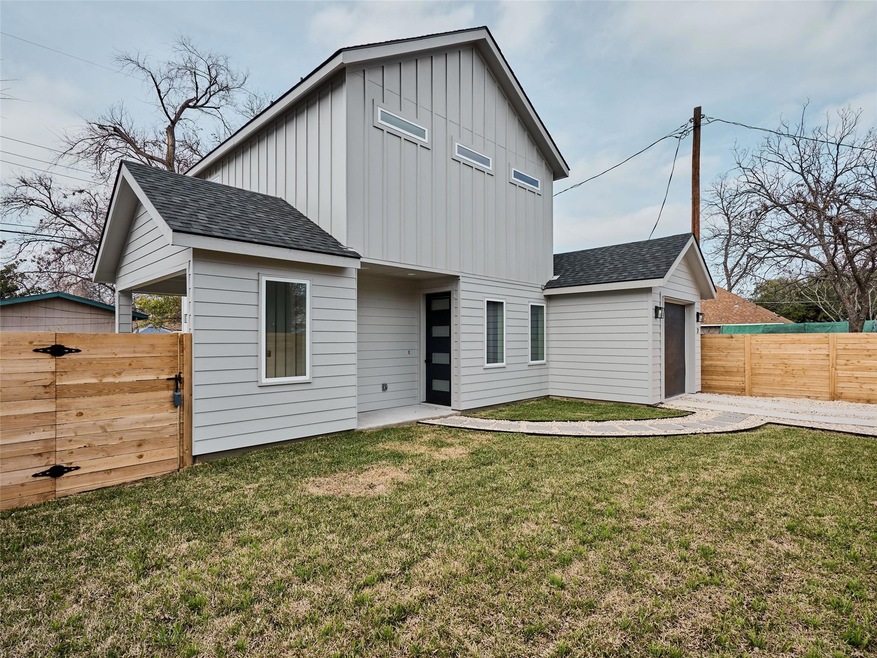
Experience the perfect blend of modern sophistication and inviting comfort at 1002 Gullett #2. This meticulously crafted home, built by Guardian Custom Home Builders, offers 3 bedrooms and 3 bathrooms within 1,234 square feet of bright, open living space—all enhanced by an abundance of natural light. The open floor plan is designed for modern living, with large windows that frame picturesque views of the front and side yards, while a covered patio invites you to unwind outdoors. The home features two well-appointed en suite bedrooms upstairs, providing a private sanctuary for family or guests. A dedicated 1-car garage adds to the convenience and functionality of the property, ensuring your vehicle is sheltered and secure. With a desirable 1-2-10 warranty that conveys with the home and designer finishes throughout, this residence is the epitome of contemporary charm in one of Govalle’s most coveted locations. Embrace a lifestyle of comfort, style, and effortless indoor-outdoor living at 1002 Gullett #2.
Last Agent to Sell the Property
Kuper Sotheby's Int'l Realty Brokerage Phone: (512) 787-8617 License #0716728 Listed on: 02/20/2025
Sumina Bhatti
Compass RE Texas, LLC
(844) 370-7691
90 Total Sales
2 in Govalle
$800K - $899K Price Range
Melissa Hudson
eXp Realty, LLC
(737) 300-9451
108 Total Sales
1 in Govalle
$325,000 Price
Debra Barrera
Christies Intl Real Estate Lone Star
(512) 399-0922
67 Total Sales
1 in Govalle
$690,000 Price
Patrick McGinley
Keller Williams Realty
(844) 256-6746
68 Total Sales
1 in Govalle
$585,000 Price
Adam Zell
Compass RE Texas, LLC
(855) 329-4291
352 Total Sales
2 in Govalle
$730K - $815K Price Range
Sandra Alvarez
Coldwell Banker Realty
(737) 377-0812
66 Total Sales
1 in Govalle
$415,000 Price
We collect this data history from publicly available records. To have your information removed, we recommend requesting removal directly through your county’s website.
| Date | Event | Price | List to Sale | Price per Sq Ft |
|---|---|---|---|---|
| 06/30/2025 06/30/25 | Sold | -- | -- | -- |
| 05/06/2025 05/06/25 | Price Changed | $559,000 | +2.6% | $453 / Sq Ft |
| 05/06/2025 05/06/25 | Price Changed | $545,000 | -8.4% | $442 / Sq Ft |
| 04/15/2025 04/15/25 | Price Changed | $595,000 | -7.8% | $482 / Sq Ft |
| 03/28/2025 03/28/25 | Price Changed | $645,000 | -3.7% | $523 / Sq Ft |
| 03/11/2025 03/11/25 | Price Changed | $670,000 | -3.6% | $543 / Sq Ft |
| 02/20/2025 02/20/25 | For Sale | $695,000 | -- | $563 / Sq Ft |
We collect this data history from publicly available records. To have your information removed, we recommend requesting removal directly through your county’s website.
| Year | Tax Paid | Tax Assessment Tax Assessment Total Assessment is a certain percentage of the fair market value that is determined by local assessors to be the total taxable value of land and additions on the property. | Land | Improvement |
|---|---|---|---|---|
| 2025 | $3,186 | $1,000,263 | $365,000 | $635,263 |
| 2024 | $3,015 | $972,654 | $350,000 | $622,654 |
| 2023 | $3,015 | $1,052,025 | $400,000 | $652,025 |
| 2022 | $3,674 | $1,075,521 | $400,000 | $675,521 |
| 2021 | $3,549 | $685,590 | $250,000 | $435,590 |
| 2020 | $3,742 | $619,100 | $230,000 | $389,100 |
| 2019 | $3,728 | $574,910 | $210,000 | $364,910 |
| 2018 | $3,752 | $528,516 | $196,876 | $331,640 |
| 2017 | $3,556 | $478,143 | $164,063 | $314,080 |
| 2016 | $3,153 | $414,820 | $131,250 | $283,570 |
| 2015 | $1,419 | $369,380 | $105,000 | $264,380 |
| 2013 | $1,276 | $316,590 | $80,500 | $236,090 |
Seller's Agent in 2025
Soud Twal
Kuper Sotheby's Int'l Realty
(512) 787-8617
9 in this area
127 Total Sales
Buyer's Agent in 2025
Ethan Shropshire
eXp Realty, LLC
(972) 971-6002
1 in this area
30 Total Sales
Source: Unlock MLS (Austin Board of REALTORS®)
MLS Number: 2970182
Disclaimer: Certain information contained herein is derived from information provided by parties other than Homes.com. All information provided is deemed reliable, but is not guaranteed to be accurate and should be independently verified.
Based on information from the Austin Board of REALTORS® (alternatively, from ACTRIS). Neither the Board nor ACTRIS guarantees or is in any way responsible for its accuracy. All data is provided “AS IS” and with all faults. Data maintained by the Board or ACTRIS may not reflect all real estate activity in the market.
Information being provided is for consumers’ personal, non-commercial use and may not be used for any purpose other than to identify prospective properties consumers may be interested in purchasing. All data is obtained from various sources and may not have been verified by broker or MLS GRID. Supplied Open House Information is subject to change without notice. All information should be independently reviewed and verified for accuracy. Properties may or may not be listed by the office/agent presenting the information. Some IDX listings have been excluded from this website.
Based on information submitted to the MLS GRID
Listings courtesy of Unlock MLS (Austin Board of REALTORS®) as distributed by MLS GRID
Ask me questions while you tour the home.