




1002 Mark Dr Mendenhall, MS 39114
Estimated payment $1,521/month
Total Views
78,145
4
Beds
3
Baths
2,629
Sq Ft
$91
Price per Sq Ft
Highlights
- Open Floorplan
- Corner Lot
- Front Porch
- Sun or Florida Room
- Formal Dining Room
- 3-minute walk to Mendenhall City Park
About This Home
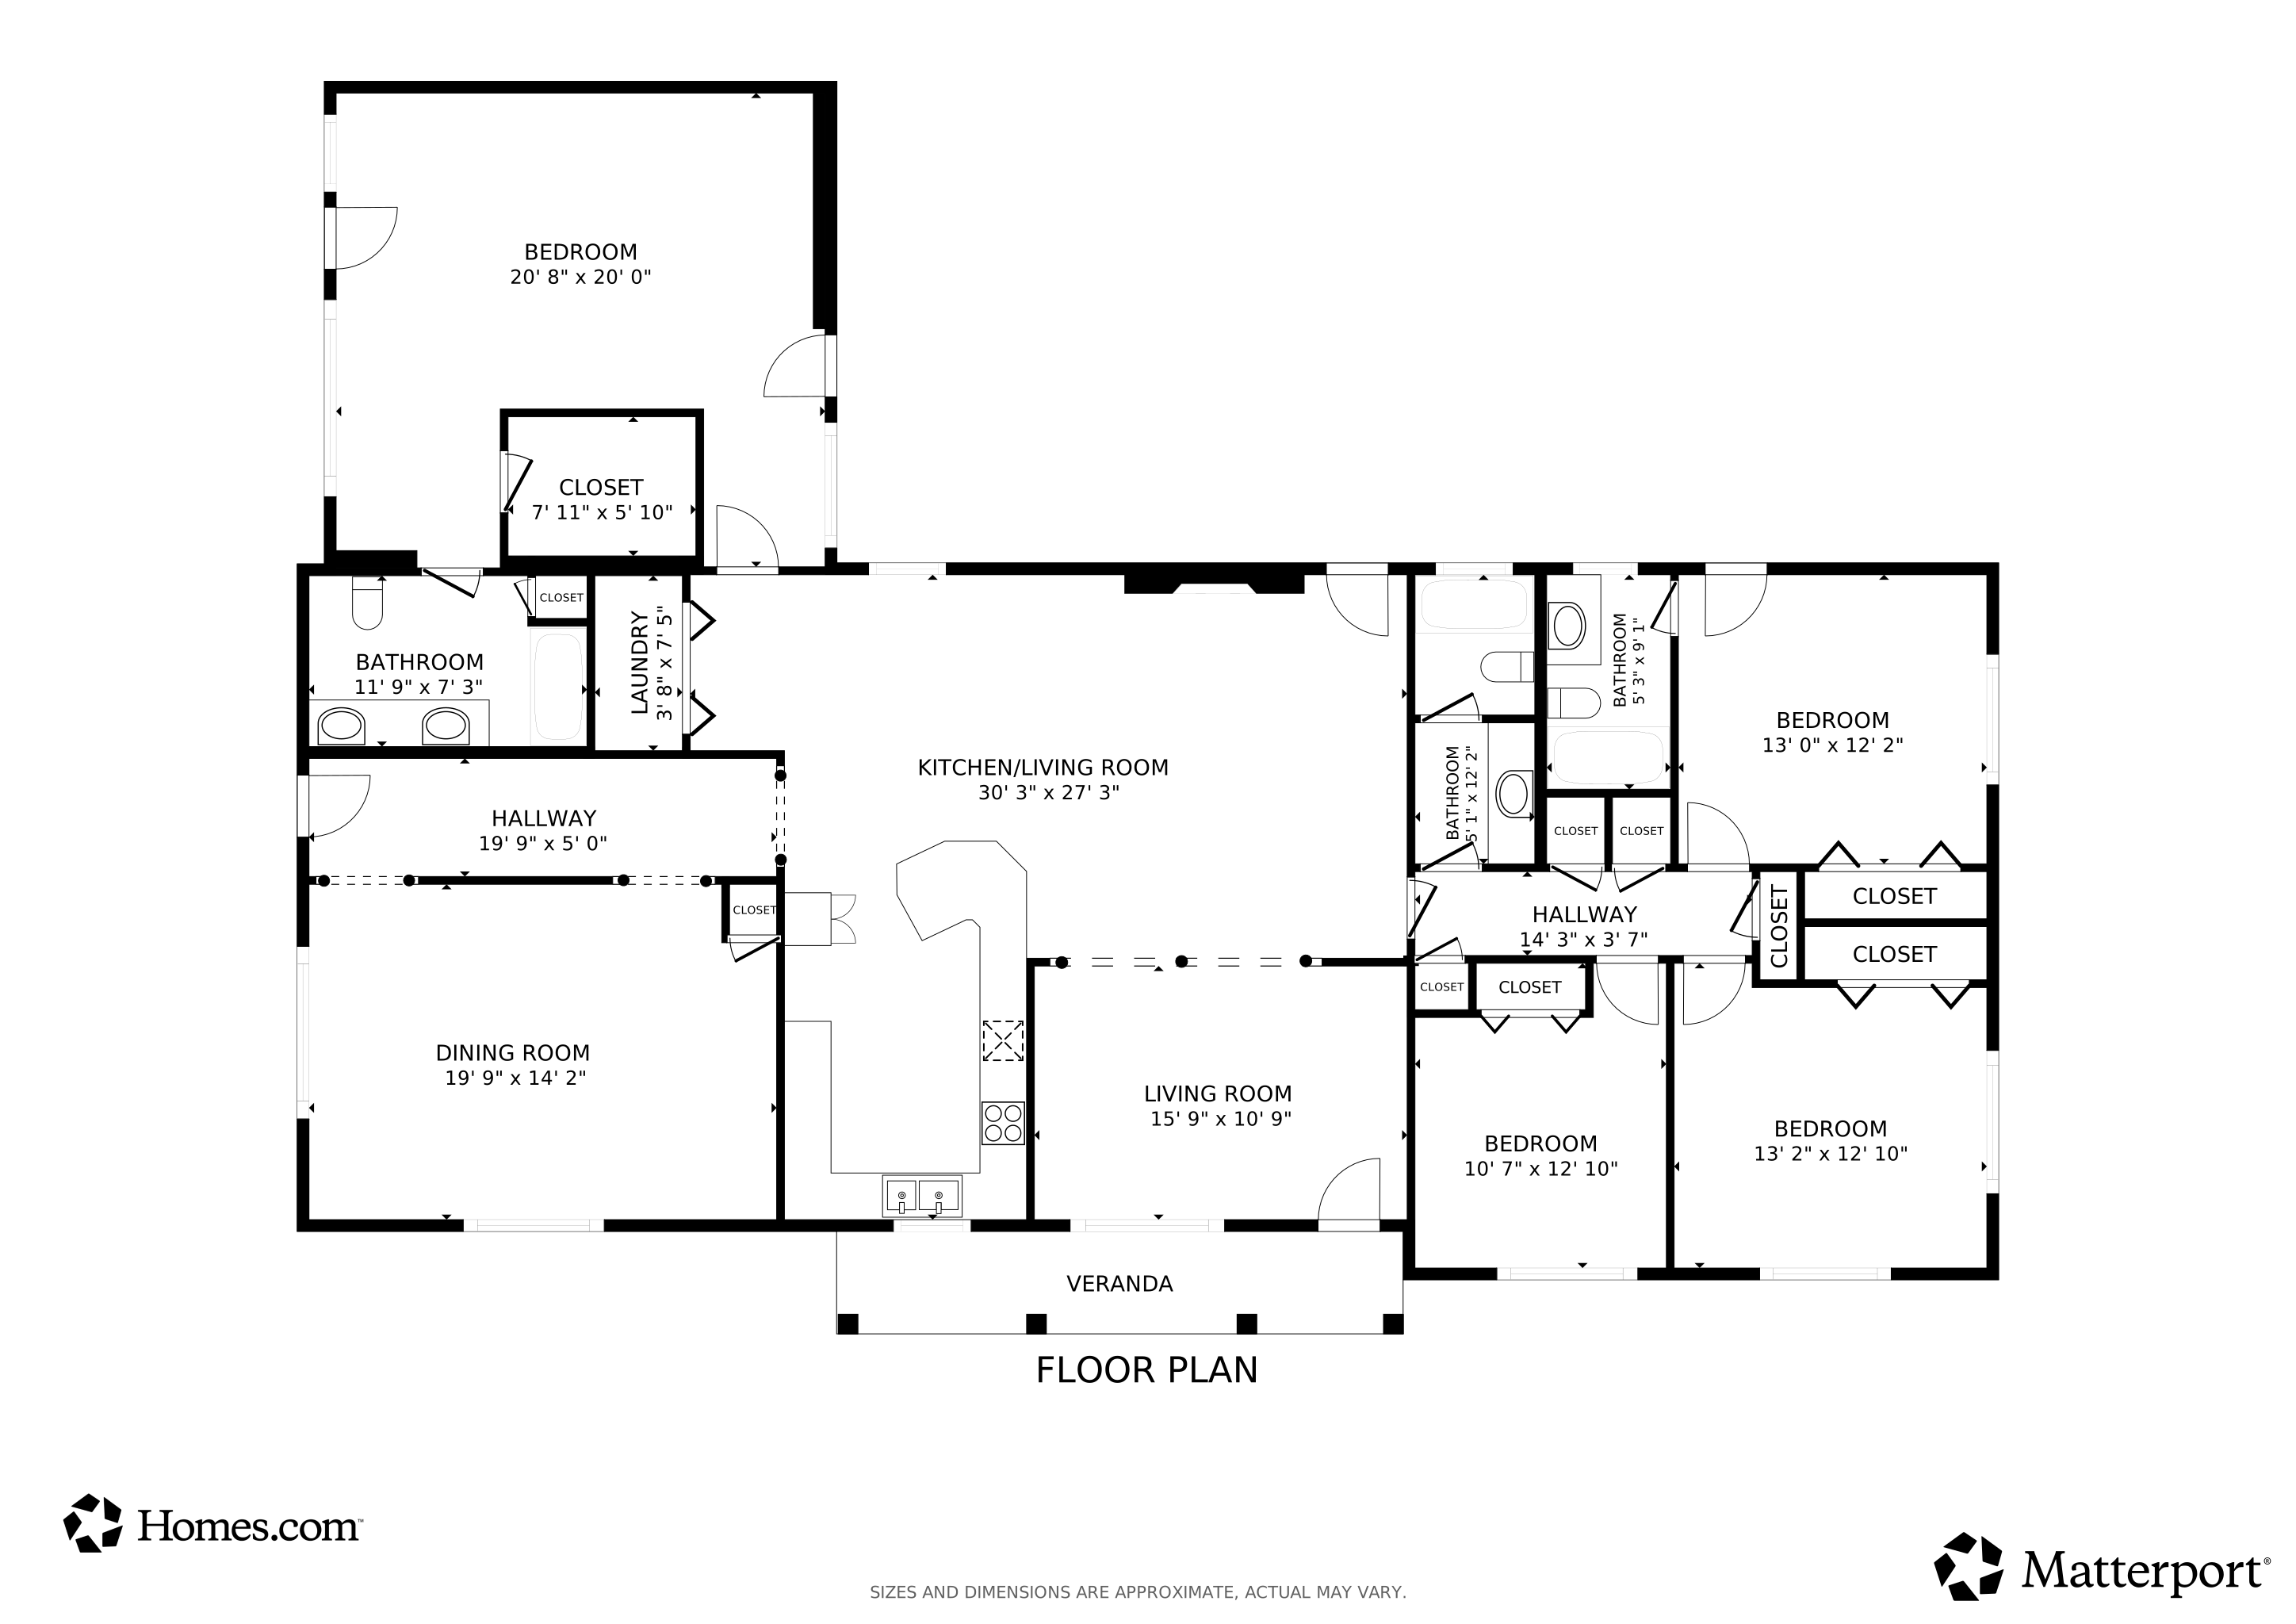
Seller Offering $5,000 in Buyer Concessions with an Acceptable Offer!Take advantage of this incredible opportunity to own a beautifully maintained 4-bedroom, 3-bath home while receiving $5,000 in buyer concessions that can be used toward closing costs, prepaid expenses, or other allowable buyer costs.Situated on a desirable corner lot in a quiet Mendenhall neighborhood, this home offers a spacious open floor plan designed for comfortable everyday living and effortless entertaining.The inviting main living area features a cozy fireplace and flows seamlessly into the well-appointed kitchen with a wall oven, drop-in range, abundant cabinetry, and generous counter space. A separate living room provides the flexibility of a den, home office, or additional gathering space, while the formal dining room is perfect for hosting family dinners and special occasions.The spacious primary suite offers a private retreat complete with an en-suite bath and a large walk-in closet. The split-bedroom floor plan provides privacy, with two additional bedrooms sharing a hall bath and a separate guest suite featuring its own private bath, ideal for guests, extended family, or a teenager's suite.Step outside to enjoy the large, private backyard with plenty of room for entertaining, gardening, or simply relaxing. Located just steps from the city park, you'll enjoy the convenience of nearby recreation while living in one of Mendenhall's peaceful, established neighborhoods.This home offers the perfect combination of space, comfort, value, and location. Schedule your private showing today!Seller holds a Mississippi Broker & Appraisal License.
Home Details
Home Type
- Single Family
Est. Annual Taxes
- $2,457
Year Built
- Built in 1965
Lot Details
- 18,731 Sq Ft Lot
- Fenced
- Corner Lot
Parking
- Driveway
Home Design
- Brick Exterior Construction
- Slab Foundation
- Metal Roof
Interior Spaces
- 2,629 Sq Ft Home
- 1-Story Property
- Open Floorplan
- Bar
- Ceiling Fan
- Aluminum Window Frames
- Entrance Foyer
- Family Room
- Living Room with Fireplace
- Formal Dining Room
- Sun or Florida Room
- Laundry Room
Kitchen
- Breakfast Bar
- Electric Oven
- Cooktop
- Dishwasher
- Tile Countertops
Flooring
- Carpet
- Linoleum
- Tile
Bedrooms and Bathrooms
- 4 Bedrooms
- Walk-In Closet
- 3 Full Bathrooms
- Double Vanity
Schools
- Mendenhall Elementary And Middle School
- Mendenhall High School
Utilities
- Central Air
- Heating Available
- Natural Gas Connected
- Electric Water Heater
Additional Features
- Front Porch
- City Lot
Community Details
- Metes And Bounds Subdivision
Listing and Financial Details
- Assessor Parcel Number 3108j000110000000900
Matterport 3D Tour
Floorplan
Map
Create a Home Valuation Report for This Property
The Home Valuation Report is an in-depth analysis detailing your home's value as well as a comparison with similar homes in the area
Tax History
We collect this data history from publicly available records. To have your information removed, we recommend requesting removal directly through your county’s website.
| Year | Tax Paid | Tax Assessment Tax Assessment Total Assessment is a certain percentage of the fair market value that is determined by local assessors to be the total taxable value of land and additions on the property. | Land | Improvement |
|---|---|---|---|---|
| 2025 | $2,457 | $17,007 | $0 | $0 |
| 2024 | $2,457 | $15,461 | $0 | $0 |
| 2023 | $2,224 | $15,170 | $0 | $0 |
| 2022 | $2,129 | $15,170 | $0 | $0 |
| 2021 | $2,096 | $15,170 | $0 | $0 |
| 2020 | $1,909 | $13,818 | $0 | $0 |
| 2019 | $1,859 | $13,910 | $0 | $0 |
| 2018 | $1,859 | $13,910 | $0 | $0 |
| 2017 | $1,859 | $13,910 | $0 | $0 |
| 2016 | $1,781 | $13,740 | $0 | $0 |
| 2015 | $1,733 | $13,740 | $0 | $0 |
| 2014 | $1,733 | $13,740 | $0 | $0 |
Source: Public Records
Property History
We collect this data history from publicly available records. To have your information removed, we recommend requesting removal directly through your county’s website.
| Date | Event | Price | List to Sale | Price per Sq Ft |
|---|---|---|---|---|
| 07/28/2026 07/28/26 | Price Changed | $239,900 | -4.0% | $91 / Sq Ft |
| 03/11/2026 03/11/26 | Price Changed | $249,900 | -5.7% | $95 / Sq Ft |
| 02/18/2026 02/18/26 | For Sale | $264,900 | -- | $101 / Sq Ft |
Source: MLS United
Purchase History
We collect this data history from publicly available records. To have your information removed, we recommend requesting removal directly through your county’s website.
| Date | Type | Sale Price | Title Company |
|---|---|---|---|
| Warranty Deed | -- | -- |
Source: Public Records
Mortgage History
We collect this data history from publicly available records. To have your information removed, we recommend requesting removal directly through your county’s website.
| Date | Status | Loan Amount | Loan Type |
|---|---|---|---|
| Closed | $100,493 | Stand Alone Refi Refinance Of Original Loan | |
| Closed | $70,294 | No Value Available |
Source: Public Records
About the Listing Agent
Kimberly's Other Listings
Source: MLS United
MLS Number: 4139519
APN: 3-108J-00-01100-000-00900
Disclaimer: Certain information contained herein is derived from information provided by parties other than Homes.com. All information provided is deemed reliable, but is not guaranteed to be accurate and should be independently verified.
Information is deemed to be reliable but not guaranteed. Copyright 2026 MLS United, LLC.
Nearby Homes
- 611 Marsha Dr
- 602 Circle Dr
- 815 Mamie Dr
- 107 W Durr Ave
- 212 N Congress St
- 503 Mississippi 13
- 0 Mississippi 13 Unit 4145687
- 0 N East St
- 221 N West St
- 249 Smith Dr
- 615 Pittman Dr
- 00 Mississippi 13
- 608 Simpson Cir
- 0 Dixie Ave
- 107 W Bell Ave
- 109 W Bell Ave
- 0 Dear Dr
- 106 W Bell Ave
- 104 W Bell Ave
- 306 Main St S
- 403 Evian Way
- 103 Cedar Ridge Blvd
- 514 Oak Ridge Way
- 505 Hillview Ct
- 121 Cherry Laurel Cir
- 1012 Red Oak Dr
- 2038 Red Oak Dr
- 2032 Red Oak Dr
- 843 Long Leaf Cir
- 520 Stone Brook Place
- 2001 Windchase Cir
- 119 Prescott Dr
- 1500 Chapelridge Way
- 219 Harrell St
- 410 E Government St
- 620 Westfield Dr
- 538 Patrick Farms Dr
- 546 Patrick Farms Dr
- 1556 Chelsea Ln
- 410 Lake Forest Rd
Your Personal Tour Guide
Ask me questions while you tour the home.