

Special
Move-In Special: Get your admin fee waived PLUS $300 off your first full month’s rent with a 12-month or longer lease! Don’t miss out—contact us today!
Highlights
- Tennis Court
- Walk-In Closets
- Sundeck
- Property Manager on Site
About Lake Forest Apartments
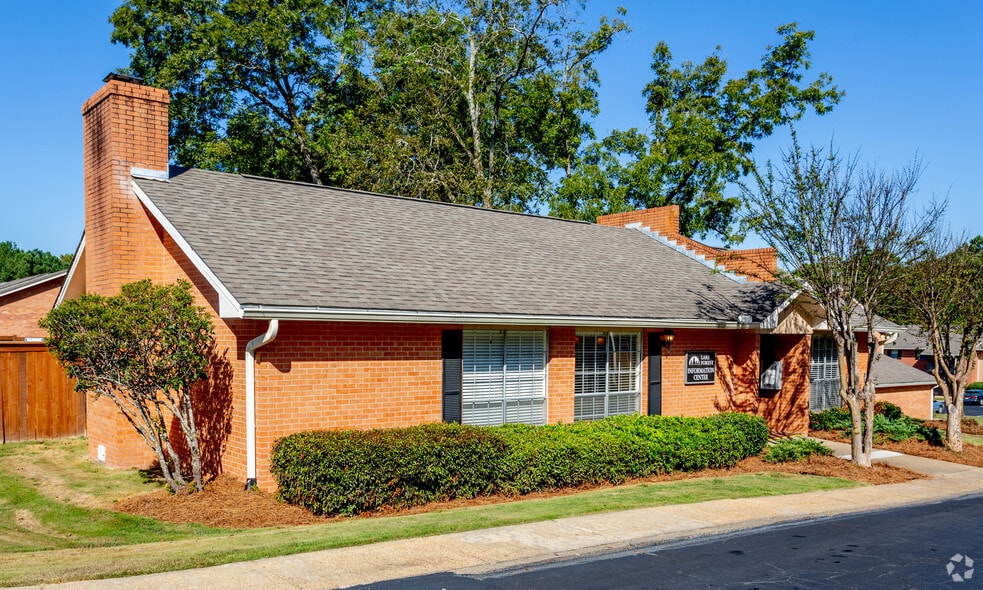
Welcome to Lake Forest Apartments, offering modern apartment living in the heart of Brandon, MS. Conveniently located near the Historic Downtown Brandon, our community provides easy access to shopping, dining, entertainment, parks, and top-rated Rankin County schools. Residents enjoy beautifully upgraded apartment homes featuring modern interior finishes, updated fixtures, and stylish renovations designed for comfort and convenience. Lake Forest Apartments combines a peaceful community atmosphere with quick access to Jackson and surrounding metro areas, making commuting simple and efficient. Enjoy nearby local restaurants, grocery stores, boutiques, and community events while living in one of Brandon’s most desirable locations. Whether you’re searching for a quiet place to call home or a convenient location close to everything, Lake Forest Apartments offers the perfect blend of comfort, style, and accessibility.

Pricing and Floor Plans
1 Bedroom
1 Bedroom, 1 Bathroom
$1,059
- 1 Bed
- 1 Bath
- 750 Sq Ft
- $300 deposit
| Unit | Base Price | Sq Ft | Availability | Unit Details |
|---|---|---|---|---|
| 10-10H | $1,059 | 750 | Sep 24 |
1 Bedroom, 1 Bathroom
$1,085
- 1 Bed
- 1 Bath
- 800 Sq Ft
- $300 deposit
2 Bedrooms
2 Bedroom, 1.5 Bathroom
$1,241
- 2 Beds
- 1.5 Bath
- 975 Sq Ft
- $300 deposit
| Unit | Base Price | Sq Ft | Availability | Unit Details |
|---|---|---|---|---|
| 1-1E | $1,241 | 975 | Now | |
| 4-4H | $1,241 | 975 | Now | |
| 4-4C | $1,241 | 975 | Sep 10 | |
| 11-11A | $1,241 | 975 | Oct 2 |
3 Bedrooms
3 Bedroom, 2 Bathroom
$1,234
- 3 Beds
- 2 Baths
- 1,325 Sq Ft
- $300 deposit
3 Bedroom, 2 Bathroom
$1,400
- 3 Beds
- 2 Baths
- 1,275 Sq Ft
- $300 deposit
| Unit | Base Price | Sq Ft | Availability | Unit Details |
|---|---|---|---|---|
| 16-16H | $1,400 | 1,275 | Now | |
| 17-17H | $1,400 | 1,275 | Oct 1 | |
| 17-17E | $1,400 | 1,275 | Oct 22 |
Fees and Policies
The fees below are based on community-supplied data and may exclude additional fees and utilities.Property Fee Disclaimer: Based on community-supplied data and independent market research. Subject to change without notice. May exclude fees for mandatory or optional services and usage-based utilities.
Community Details
Property Information
- Built in 1985
- 136 units/2 stories
Lease Options
- 12 - 15 Month Leases
Utilities Included
- Water
- Electricity
- Trash Removal
- Air Conditioning
Community Amenities
Property Services
- Laundry Facilities
- Property Manager on Site
- Health Club Discount
- Maintenance on site
Shared Community
- Clubhouse
- Walk-Up
Fitness & Recreation
- Tennis Court
Outdoor Features
- Sundeck
Apartment Features
Indoor Features
- Air Conditioning
- Cable Ready
- Washer/Dryer
- Washer/Dryer Hookup
- Heating
- Ceiling Fans
- Tub/Shower
Kitchen Features & Appliances
- Dishwasher
- Disposal
- Kitchen
- Range
Model Details
- Walk-In Closets
- Carpet
- Dining Room
- Vinyl Flooring
- Window Coverings
Matterport 3D Tour
Map
- 218 New Haven Ln
- 0 W Jasper St
- 0 Hwy 471 Unit 4145084
- 2003 Rolling Hill Dr
- 217 Pecan Cir
- 712 Trip Dr
- 1017 Prince Dr
- 619 Osprey Cove
- 615 Osprey Cove
- 609 Osprey Cove
- 607 Osprey Cove
- 611 Osprey Cove
- 621 Osprey Cove
- 605 Osprey Cove
- 0 Us-80
- 0 S College St Unit 4159809
- 0 Paschal Hill Rd Unit 4041913
- 346 Brookfield Cir
- 1103 Arbor Place
- 341 Brookfield Cir
- 1290 W Government St
- 1500 Chapelridge Way
- 119 Prescott Dr
- 33 Sandlewood Dr
- 219 Harrell St
- 410 E Government St
- 2001 Windchase Cir
- 843 Long Leaf Cir
- 2032 Red Oak Dr
- 2038 Red Oak Dr
- 520 Stone Brook Place
- 211 Lakebend Cir
- 1012 Red Oak Dr
- 36 Pebble Hill Dr
- 814 Stones Throw Dr
- 100 Windsor Lake Blvd
- 455 Crossgates Blvd
- 539 Luckney Rd
- 220 Cross Park Dr
- 403 Evian Way
Ask me questions while you tour the home.