
Darlene Stinson
Responds Quickly
T.N.G. Real Estate Consultants
(949) 596-7658
51 Total Sales
1 in Little Saigon
$1,150,000 Price
Estimated Value: $1,344,984
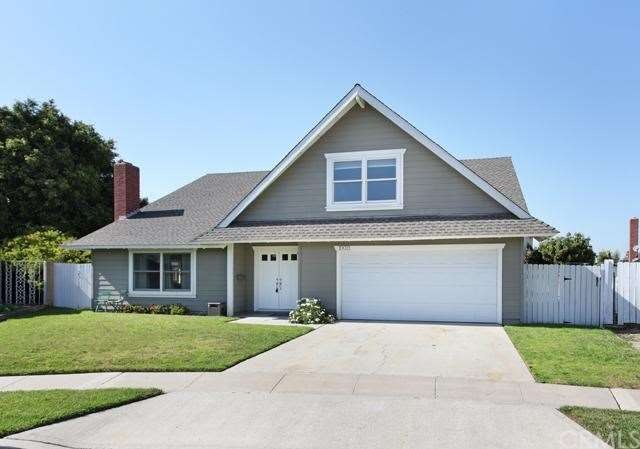
This beautiful 4 bedroom, 2 bath cul-de-sac home is within walking distance to the community park. It features 2,330 square feet of living space which includes a large kitchen (with a pantry) opening to the family room, a large bonus room and a downstairs master bedroom. The upstairs has 3 additional bedrooms and a full bath. Other highlights include upgraded kitchen and bathrooms, dual pane custom windows with custom blinds, ceiling fans in all bedrooms, kitchen and hall, recessed lighting, crown molding, laminate wood flooring, tankless water heater, and a large fireplace in the living room. Freshly painted inside. The lot size is an amazing 7,404 square feet. Home is conveniently located near shopping, restaurants, freeways, Mile Square Park and Mile Square Golf Course.
Last Agent to Sell the Property
Clara DeWyer
Berkshire Hathaway HomeServices California Properties License #01122526 Listed on: 04/18/2014
We collect this data history from publicly available records. To have your information removed, we recommend requesting removal directly through your county’s website.
Darlene Stinson
T.N.G. Real Estate Consultants
(949) 596-7658
51 Total Sales
1 in Little Saigon
$1,150,000 Price
Evelyn Gonzalez
COLDWELL BANKER LEADERS
(626) 247-3835
17 Total Sales
1 in Little Saigon
$1,035,000 Price
Nancy Nguyen
Wynn Real Estate, Inc.
(657) 238-1139
27 Total Sales
1 in Little Saigon
$1,050,000 Price
Pam Pedego
Regency Real Estate Brokers
(949) 570-5010
38 Total Sales
1 in Little Saigon
$931,875 Price
Liz Gonzalez
T.N.G. Real Estate Consultants
(562) 352-2867
50 Total Sales
1 in Little Saigon
$920,000 Price
Kevin Stead
Lucid Realty Corporation
(714) 942-4082
14 Total Sales
1 in Little Saigon
$765,000 Price
We collect this data history from publicly available records. To have your information removed, we recommend requesting removal directly through your county’s website.
| Date | Buyer | Sale Price | Title Company |
|---|---|---|---|
| -- | None Listed On Document | ||
| Fu Mark | $638,000 | Landwood Title | |
| Mcdaris Patricia | -- | None Available |
We collect this data history from publicly available records. To have your information removed, we recommend requesting removal directly through your county’s website.
| Date | Status | Borrower | Loan Amount |
|---|---|---|---|
| Previous Owner | $414,700 | ||
| Previous Owner | Mcdaris Patricia | $311,000 | |
| Previous Owner | Mcdaris Patricia | $303,000 | |
| Previous Owner | Mcdaris Patricia | $300,000 | |
| Previous Owner | Mcdaris Patricia | $155,000 | |
| Previous Owner | Mcdaris Patricia | $115,000 |
We collect this data history from publicly available records. To have your information removed, we recommend requesting removal directly through your county’s website.
| Year | Tax Paid | Tax Assessment Tax Assessment Total Assessment is a certain percentage of the fair market value that is determined by local assessors to be the total taxable value of land and additions on the property. | Land | Improvement |
|---|---|---|---|---|
| 2026 | $9,286 | $797,736 | $656,329 | $141,407 |
| 2025 | $9,105 | $782,095 | $643,460 | $138,635 |
| 2024 | $9,105 | $766,760 | $630,843 | $135,917 |
| 2023 | $8,938 | $751,726 | $618,474 | $133,252 |
| 2022 | $8,745 | $736,987 | $606,347 | $130,640 |
| 2021 | $8,638 | $722,537 | $594,458 | $128,079 |
| 2020 | $8,524 | $715,129 | $588,363 | $126,766 |
| 2019 | $8,361 | $701,107 | $576,826 | $124,281 |
| 2018 | $8,197 | $687,360 | $565,515 | $121,845 |
| 2017 | $8,090 | $673,883 | $554,427 | $119,456 |
| 2016 | $7,742 | $660,670 | $543,556 | $117,114 |
| 2015 | $7,638 | $650,747 | $535,392 | $115,355 |
| 2014 | $2,605 | $193,806 | $85,067 | $108,739 |
CD
Seller's Agent in 2014
Clara DeWyer
Berkshire Hathaway HomeServices California Properties
JD
Seller Co-Listing Agent in 2014
John Dewyer
Berkshire Hathaway Home Services
2 Total Sales
DT
Buyer's Agent in 2014
Daniel Truong
L.S. Gateway Realtors
(714) 894-3477
2 Total Sales
Source: California Regional Multiple Listing Service (CRMLS)
MLS Number: PW14079396
APN: 099-613-42
Disclaimer: Certain information contained herein is derived from information provided by parties other than Homes.com. All information provided is deemed reliable, but is not guaranteed to be accurate and should be independently verified.
The multiple listing data appearing on this website, or contained in reports produced therefrom, is owned and copyrighted by California Regional Multiple Listing Service, Inc. ("CRMLS") and is protected by all applicable copyright laws. Information provided is for viewer's personal, non-commercial use and may not be used for any purpose other than to identify prospective properties the viewer may be interested in purchasing. All listing data, including but not limited to square footage and lot size is believed to be accurate, but the listing Agent, listing Broker and CRMLS and its affiliates do not warrant or guarantee such accuracy. The viewer should independently verify the listed data prior to making any decisions based on such information by personal inspection and/or contacting a real estate professional.
Based on information from California Regional Multiple Listing Service, Inc. and /or other sources. All data, including all measurements and calculations of area, is obtained from various sources and has not been, and will not be, verified by broker or MLS. All information should be independently reviewed and verified for accuracy. Properties may or may not be listed by the office/agent presenting the information
Ask me questions while you tour the home.