
Art Geen
Full Circle Realty
(217) 916-2418
50 Total Sales
28 in Effingham
$83K - $490K Price Range
Estimated Value: $185,000 - $511,000
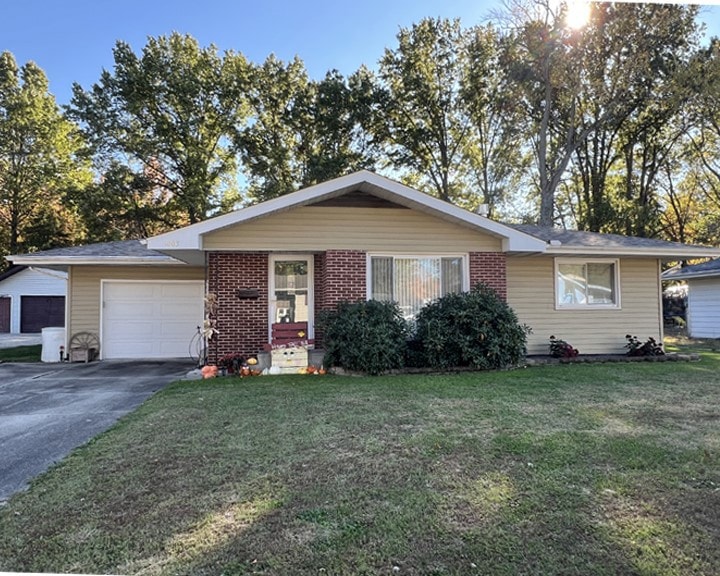
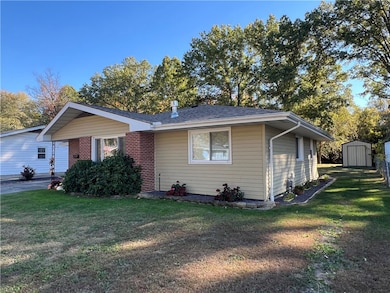
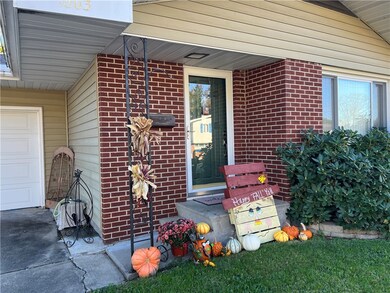
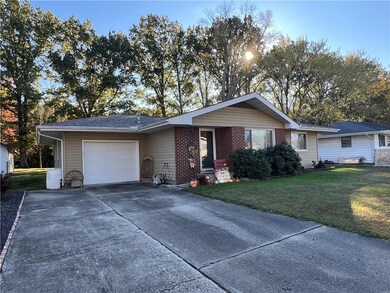
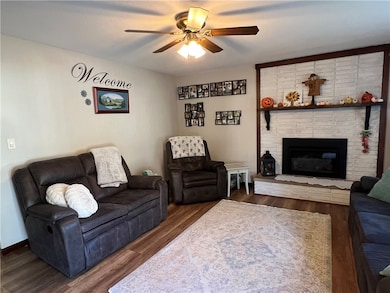
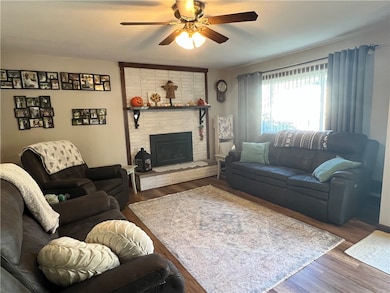
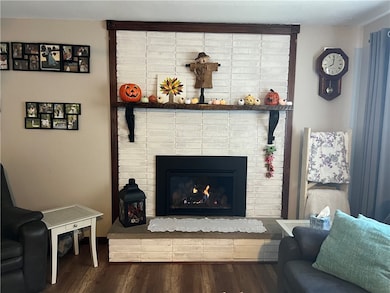
Pack your Bags and Move Right in! Everything has been done in this adorable 3 Bedroom 1 Bathroom Home. The Cozy Living Room is Complete with a Gas Fireplace, the Eat-In Kitchen has been updated with Cherry Cabinetry and Granite Countertops, as well as New Flooring and Fresh Paint throughout the whole House. With 3 Spacious Bedrooms and a Nice Sized Full Bathroom, this Home is Ready to go! The 1 Car Attached Garage has been updated with a new epoxy coated floor, and outside you will find a private backyard with a concrete patio, a large screened in porch, and a storage shed for all the extras. A new roof was put on in 2023, Gutter Covers installed in 2022, a French Drain around the Perimeter of the House and a New Sump and Vapor Barrier for the Crawl Space means that all the maintenance jobs have already been completed. Make your appointment to take a tour!
Last Agent to Sell the Property
Full Circle Realty License #475190816 Listed on: 10/31/2025
We collect this data history from publicly available records. To have your information removed, we recommend requesting removal directly through your county’s website.
Art Geen
Full Circle Realty
(217) 916-2418
50 Total Sales
28 in Effingham
$83K - $490K Price Range
Matt Forcum
Shelby Realty Services
(217) 708-3538
107 Total Sales
20 in Effingham
$65K - $1.5M Price Range
Blake McWilliams
RE/MAX Key Advantage
(618) 403-1246
41 Total Sales
16 in Effingham
$101K - $379K Price Range
Vanessa Skavlem
THATS A WRAP REALTY
(618) 352-7037
80 Total Sales
26 in Effingham
$88K - $500K Price Range
Julie Willingham
Premier Realtors
(217) 846-8144
228 Total Sales
4 in Effingham
$123K - $170K Price Range
Taylor Dammerman
Dammerman & Associates Benchmark Realty
(217) 708-3191
97 Total Sales
55 in Effingham
$68K - $355K Price Range
We collect this data history from publicly available records. To have your information removed, we recommend requesting removal directly through your county’s website.
| Date | Buyer | Sale Price | Title Company |
|---|---|---|---|
| $567,000 | None Listed On Document | ||
| $125,000 | Citywide Title Corporation | ||
| -- | None Available |
We collect this data history from publicly available records. To have your information removed, we recommend requesting removal directly through your county’s website.
| Date | Status | Borrower | Loan Amount |
|---|---|---|---|
| Open | $150,000 | ||
| Previous Owner | $60,000 | ||
| Previous Owner | $99,960 | ||
| Previous Owner | $6,000 | ||
| Previous Owner | $62,250 |
We collect this data history from publicly available records. To have your information removed, we recommend requesting removal directly through your county’s website.
| Date | Event | Price | List to Sale | Price per Sq Ft |
|---|---|---|---|---|
| 12/02/2025 12/02/25 | Sold | $189,000 | -3.1% | $159 / Sq Ft |
| 10/31/2025 10/31/25 | Pending | -- | -- | -- |
| 10/31/2025 10/31/25 | For Sale | $195,000 | -- | $165 / Sq Ft |
We collect this data history from publicly available records. To have your information removed, we recommend requesting removal directly through your county’s website.
| Year | Tax Paid | Tax Assessment Tax Assessment Total Assessment is a certain percentage of the fair market value that is determined by local assessors to be the total taxable value of land and additions on the property. | Land | Improvement |
|---|---|---|---|---|
| 2024 | $2,702 | $46,000 | $10,020 | $35,980 |
| 2023 | $2,439 | $41,820 | $9,110 | $32,710 |
| 2022 | $2,262 | $38,370 | $8,360 | $30,010 |
| 2021 | $2,320 | $37,990 | $8,280 | $29,710 |
| 2020 | $2,266 | $36,920 | $8,050 | $28,870 |
| 2019 | $2,218 | $36,550 | $7,970 | $28,580 |
| 2018 | $2,129 | $35,140 | $7,660 | $27,480 |
| 2017 | $2,084 | $34,450 | $7,510 | $26,940 |
| 2016 | $2,028 | $33,450 | $7,290 | $26,160 |
| 2015 | -- | $32,480 | $7,080 | $25,400 |
| 2014 | -- | $31,530 | $6,870 | $24,660 |
| 2013 | -- | $30,920 | $6,740 | $24,180 |
| 2012 | -- | $30,460 | $6,640 | $23,820 |
Seller's Agent in 2025
Sarah Mietzner
Full Circle Realty
(217) 343-3171
98 Total Sales
Buyer's Agent in 2025
Mandy Henning
Full Circle Realty
(217) 821-0799
16 Total Sales
Source: Central Illinois Board of REALTORS®
MLS Number: 6255922
APN: 0316054032
Ask me questions while you tour the home.