
Bryce Schuenke
eXp Realty
(715) 603-6091
179 Total Sales
3 in West Bloomington
$196K - $355K Price Range
Estimated Value: $523,000 - $544,000
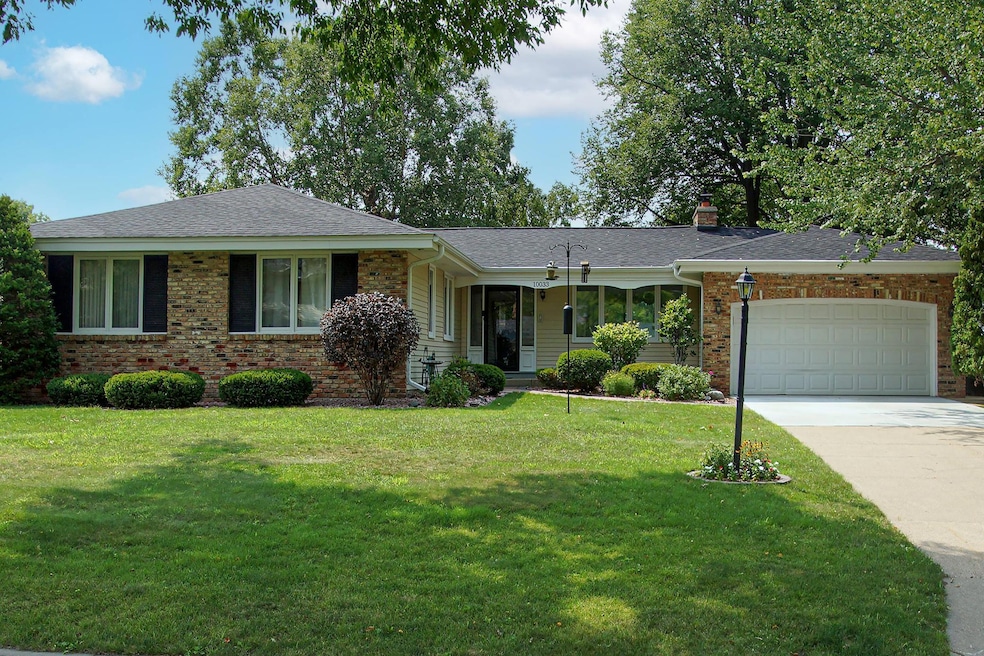
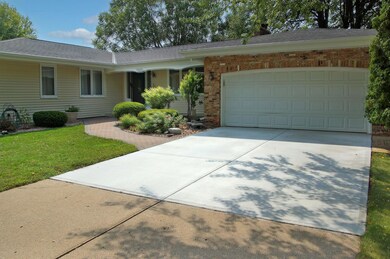
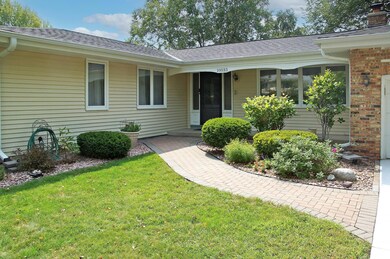
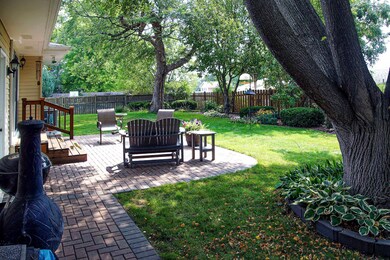
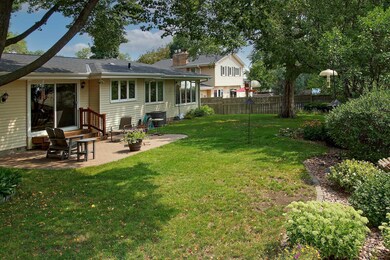
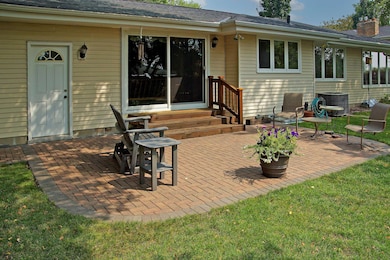
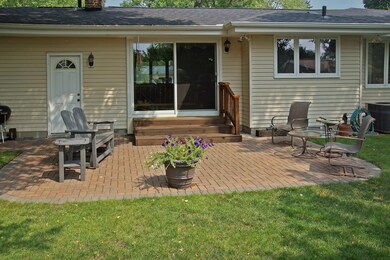
Rare find! Gorgeous West Bloomington Sprawling Rambler! Fabulous 2 owner Home Features a Private Fenced Backyard loaded with Perennials and Shade Trees! Main Floor Boasts Kitchen with Updated Appliances and Countertops! Formal Living Room, Dining Room with Hardwood Floors, plus Family room with Gas Fireplace! Main Bedroom Bath is recently remodeled and features large Shower with Double Showerheads and Bench Seat! Amazing Lower Level has Huge Amusement Area plus Sitting area around Wood Burning Fireplace. New Spa Like Lower Level Bath with Heated and Jetted Soaking Tub! There is a Spacious Finished Laundry Room with plenty of Cabinets and Counter Space. There is also a Large Finished Office/Craft room with New Carpet!
Last Agent to Sell the Property
Coldwell Banker Realty Brokerage Phone: 6127207010 Listed on: 05/19/2025
We collect this data history from publicly available records. To have your information removed, we recommend requesting removal directly through your county’s website.
Bryce Schuenke
eXp Realty
(715) 603-6091
179 Total Sales
3 in West Bloomington
$196K - $355K Price Range
Jay Hancock
Coldwell Banker Realty - Southwest Regional
(612) 688-3755
207 Total Sales
4 in West Bloomington
$432K - $950K Price Range
John Ahnemann
Keller Williams Realty Integrity Lakes
(651) 615-6755
106 Total Sales
1 in West Bloomington
$415,000 Price
Valerie Rydland
Coldwell Banker Realty - Southwest Regional
(763) 292-3095
104 Total Sales
3 in West Bloomington
$317K - $418K Price Range
Timothy Woolery
REAL BROKER, LLC
(651) 372-1810
64 Total Sales
1 in West Bloomington
$340,000 Price
Judy Solstad
Coldwell Banker Realty - Southwest Regional
(888) 681-8870
29 Total Sales
2 in West Bloomington
$340K - $500K Price Range
We collect this data history from publicly available records. To have your information removed, we recommend requesting removal directly through your county’s website.
| Date | Buyer | Sale Price | Title Company |
|---|---|---|---|
| $534,900 | Burnet Title | ||
| Cleveland Nancy M | $285,000 | -- |
We collect this data history from publicly available records. To have your information removed, we recommend requesting removal directly through your county’s website.
| Date | Status | Borrower | Loan Amount |
|---|---|---|---|
| Open | $508,155 | ||
| Previous Owner | Cleveland Nancy M | $173,400 | |
| Previous Owner | Cleveland Nancy M | $10,000 | |
| Previous Owner | Cleveland Nancy M | $228,000 |
We collect this data history from publicly available records. To have your information removed, we recommend requesting removal directly through your county’s website.
| Date | Event | Price | List to Sale | Price per Sq Ft |
|---|---|---|---|---|
| 07/14/2025 07/14/25 | Sold | $534,900 | +1.9% | $168 / Sq Ft |
| 05/29/2025 05/29/25 | Pending | -- | -- | -- |
| 05/22/2025 05/22/25 | For Sale | $524,900 | -- | $165 / Sq Ft |
We collect this data history from publicly available records. To have your information removed, we recommend requesting removal directly through your county’s website.
| Year | Tax Paid | Tax Assessment Tax Assessment Total Assessment is a certain percentage of the fair market value that is determined by local assessors to be the total taxable value of land and additions on the property. | Land | Improvement |
|---|---|---|---|---|
| 2025 | $6,279 | $460,200 | $179,900 | $280,300 |
| 2024 | $5,673 | $443,400 | $160,500 | $282,900 |
| 2023 | $5,245 | $436,000 | $162,200 | $273,800 |
| 2022 | $4,718 | $431,000 | $162,200 | $268,800 |
| 2021 | $4,291 | $371,700 | $151,600 | $220,100 |
| 2020 | $4,389 | $343,800 | $147,300 | $196,500 |
| 2019 | $4,185 | $342,000 | $147,300 | $194,700 |
| 2018 | $4,125 | $321,900 | $148,600 | $173,300 |
| 2017 | $3,834 | $291,800 | $134,000 | $157,800 |
| 2016 | $3,698 | $269,200 | $114,600 | $154,600 |
| 2015 | $3,717 | $260,900 | $111,200 | $149,700 |
| 2014 | -- | $234,800 | $107,800 | $127,000 |
Seller's Agent in 2025
Gunnar Oas
Coldwell Banker Realty
(612) 720-7010
2 in this area
30 Total Sales
Buyer's Agent in 2025
Christopher Dennis
Compass
(612) 229-9322
4 in this area
136 Total Sales
Source: NorthstarMLS
MLS Number: 6723885
APN: 18-027-24-33-0066
Disclaimer: Certain information contained herein is derived from information provided by parties other than Homes.com. All information provided is deemed reliable, but is not guaranteed to be accurate and should be independently verified.
All data is obtained from various sources and may not have been verified by broker or MLS GRID. Supplied Open House Information is subject to change without notice. All information should be independently reviewed and verified for accuracy. Properties may or may not be listed by the office/agent presenting the information. Some IDX listings have been excluded from this website.
Listings courtesy of NorthstarMLS as distributed by MLS GRID.
Based on information submitted to the MLS GRID
Ask me questions while you tour the home.