NOT LISTED FOR SALE

Estimated Value: $510,000 - $579,000

4 Beds
2 Baths
1,611 Sq Ft
$339/Sq Ft Est. Value

Sale Details

Date Sold: May 16, 2022

Last sale price $560,000 $348 Per Sq Ft

Est. 2% decrease in value since last sale

Current estimated payment $3,551 / mo

2 Days on Market

Highlights

  • No HOA
  • Family Room Off Kitchen
  • Building Patio
  • Hutton Elementary School Rated A-
  • 1 Car Attached Garage
  • Forced Air Heating and Cooling System

About This Home

As of May 2022

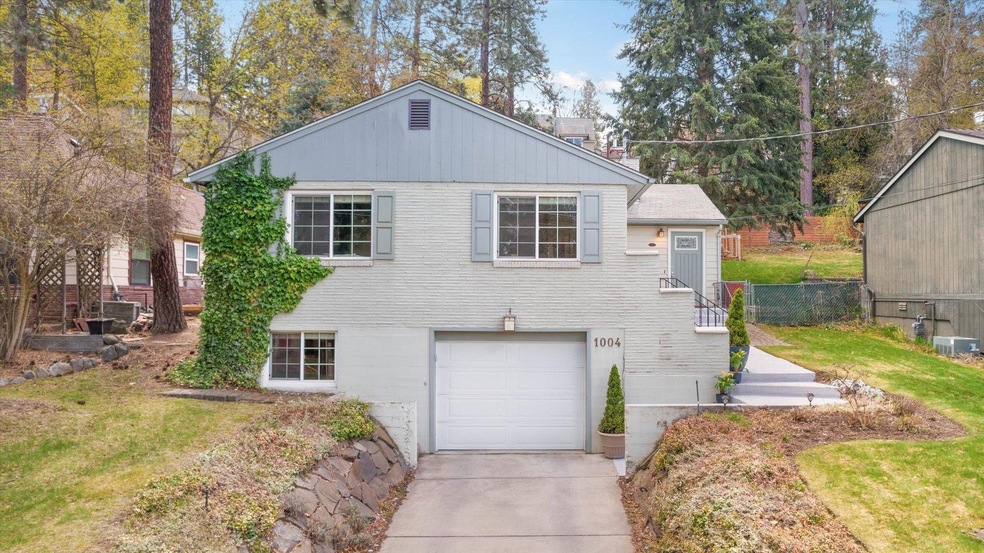
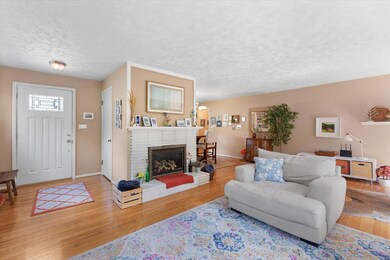
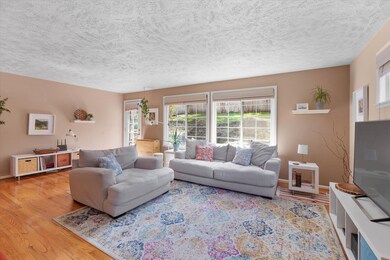
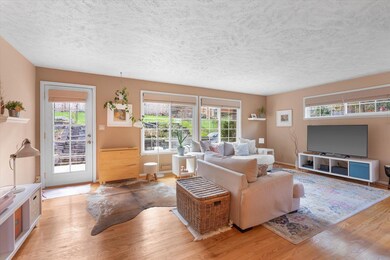
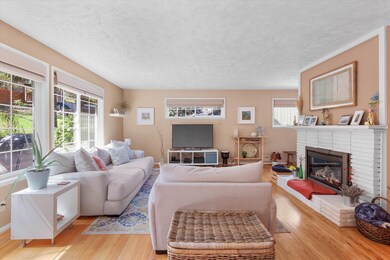
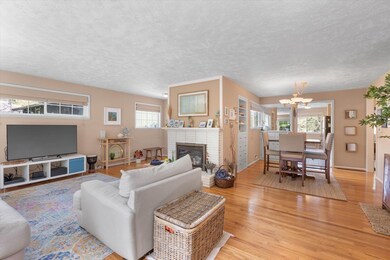
The location of this 4 bed/2 bath home is hard to beat: one block from Rockwood Blvd, less than a mile from Manito Park and a quick 5 minute drive to the area hospitals/downtown! You’ll notice the numerous windows give way for so much natural light to fill the living room and spacious kitchen. There is so much more to offer: a gas fireplace, hardwood floors, built-ins, an attached garage, gas forced air and central AC. I can’t forget to mention the backyard: the picturesque landscaping is filled with gorgeous flowers (in warmer weather!) and the large patio offers plenty of space for entertaining. Plus there's a sprinkler system and it's fully-fenced. Don’t miss out!

Last Agent to Sell the Property

Alyssa Curnutt

REAL Broker LLC License #128489 Listed on: 04/27/2022

REAL Broker LLC

Last Buyer's Agent

Tanya Starkel

Real Broker LLC License #21033417

Real Broker LLC

Range of Values:

--
Value Increase
--
Percent Increase
--
Adjusted for Inflation
Collateral Analytics

Collateral Analytics Collateral Analytics AVMs (Automated Valuation Model) employ a number of statistical approaches combined with neighborhood-specific comparable selection guarantees the most up-to-date and precise valuations.

Not Available

Collateral Analytics does not have data for the current month. Please view the chart for historical values.

ICE

ICE Mortgage Technology ICE Mortgage Technology’s AVM (Automated Valuation Model) is a state-of-the-art online residential property valuation tool that provides a quick and accurate estimate of the value of almost any home in the U.S.

Not Available

ICE Mortgage Technology does not have data for the current month. Please view the chart for historical values.

First American

First American First American Data & Analytics’ next-generation AVM combines unrivaled data assets with a blended ensemble of valuation models to produce highly accurate, reliable valuations you can trust.

Not Available

First American does not have data for the current month. Please view the chart for historical values.

Quantarium

Quantarium Quantarium’s valuation service, repeatedly proven the industry’s most accurate and comprehensive, is supercharged with a self-learning and auto-tuning AI engine that continually becomes smarter and more accurate as it processes daily inputs from the industry’s leading RE data lake.

Not Available

Quantarium does not have data for the current month. Please view the chart for historical values.

Average Value
Not Available
List Price
Sold Price
Create a Home Valuation Report for This Property
The Home Valuation Report is an in-depth analysis detailing your home's value as well as a comparison with similar homes in the area

Home Details

Home Type

  • Single Family

Est. Annual Taxes

  • $4,271

Year Built

  • Built in 1953

Lot Details

  • 6,500 Sq Ft Lot
  • Back Yard Fenced
  • Sprinkler System
  • Hillside Location

Home Design

  • Brick Exterior Construction
  • Composition Roof
  • Wood Siding
  • Vinyl Siding

Interior Spaces

  • 1,611 Sq Ft Home
  • 1-Story Property
  • Fireplace Features Masonry
  • Gas Fireplace
  • Family Room Off Kitchen
  • Family Room with entrance to outdoor space
  • Family Room Downstairs
  • Dining Room

Kitchen

  • Free-Standing Range
  • Microwave
  • Dishwasher
  • Disposal

Bedrooms and Bathrooms

  • 4 Bedrooms
  • 2 Bathrooms

Laundry

  • Dryer
  • Washer

Finished Basement

  • Laundry in Basement
  • Basement with some natural light

Parking

  • 1 Car Attached Garage
  • Garage Door Opener
  • Off-Street Parking

Schools

  • Hutton Elementary School
  • Sacajawea Middle School
  • Lewis & Clark High School

Utilities

  • Forced Air Heating and Cooling System
  • Heating System Uses Gas
  • Programmable Thermostat
  • 200+ Amp Service
  • Gas Water Heater
  • Internet Available
  • Cable TV Available

Community Details

  • No Home Owners Association
  • Building Patio

Listing and Financial Details

  • Assessor Parcel Number 35291.1809

Home Details

Home Type

Single Family

Est. Annual Taxes

$4,271

Year Built

Built in 1953

Lot Details

6,500 Sq Ft Lot

Listing Details

  • HOA YN: No
  • Sub Type: Res/Site Blt
  • Access: Pub Rd, Paved
  • Class: Residential
  • Style Of Construction: 1 Story
  • Year Built: 1953
  • Lvt Date: 04/27/2022
  • Common Interest Community: No
  • Geo Address Line: 1004 E 19th Ave
  • Geo Primary City: Spokane
  • Geo Quality: 0.95
  • Geo Subdivision: WA
  • Geo Update Timestamp: 4/27/2022 3:45:15 PM
  • Geo Zoom Level: 15
  • Sr High: Lewis & Clark
  • Year Renovated: 2004
  • Jr High: Sacajawea
  • Allow Public Comments: Yes
  • Property Sub Type: Detached
  • Stories: 1

Interior Features

  • Total Approx Sq Ft: 1611
  • Price Per Sq Ft: 347.61
  • Number of Stories: 1
  • Bathrooms: 2
  • Bedrooms: 4
  • Estimated First Floor Sq Ft: 1311
  • First Floor Bedrooms: 3
  • First Floor Bathrooms: 1
  • First Floor Family Room: 1
  • First Floor Fireplace: 1
  • Basement: Partial, Finished, Daylight, Lndry
  • Estimated Basement Sq Ft: 300
  • Basement: Yes
  • Basement Bedrooms: 1
  • Basement Bathrooms: 0.75
  • Special Features: Wood Flr, Vinyl Wn Fr
  • Design: Rancher
  • Dining Room: Informal
  • Family/Recreation Room: 1st Flr, Off Kit, Outside Ent
  • Features: Breakers, 200 AMP
  • Fireplace: Masonry, Gas
  • Kitchen Appliances: Fr Stnd Rng, D/W, Refrig, Disposal, Microwave, Pantry, Washer, Dryer
  • Primary Bedroom: 1st Flr
  • Number of Family Rooms: 1
  • Number of Fireplaces: 1

Exterior Features

  • Exterior: Brick, Vinyl, Wood
  • Roof: Comp

Garage/Parking

  • Garage Parking: Attached, Opener, Off St Prkg
  • Garage Size: 1

Utilities

  • Heating/Cooling: Gas, Forced Air, Cent A/C, Prog. Therm.
  • Power Company: Avista
  • Water Company: Spokane

Condo/Co-op/Association

  • Amenities: Cable TV, Patio, Gas Hot Wtr, Cable Internet

Schools

  • School District: Spokane Dist 81
  • Elementary School: Hutton

Lot Info

  • Acres Mol: 0.15
  • Estimated Lot Sq Ft: 6500
  • Loc Dir E W: E
  • Loc Dir N S: S
  • Loc Numberblk E W: 10
  • Loc Numberblks N S: 19
  • Lot Information: Fncd Bk Yd, Spr Sys, Hillside, Bus Rt
  • Parcel Number: 35291.1809
  • Site Improvements: Pub Sewer, Swr Conn, Pub Wtr
  • Multiple Parcels: No

Tax Info

  • Tax Database Id: 1
  • Taxes: 4,271.3
  • Assessor Parcel Number: 35291.1809

Home Values in the Area

Source: Public Records

Average Home Value in this Area


Source: Public Records

Agents Specializing in Rockwood, WA

See All Agents

Property History

We collect this data history from publicly available records. To have your information removed, we recommend requesting removal directly through your county’s website.

Date Event Price List to Sale Price per Sq Ft Prior Sale
05/16/2022 05/16/22 Sold $560,000 +13.1% $348 / Sq Ft
04/29/2022 04/29/22 Pending -- -- --
04/27/2022 04/27/22 For Sale $495,000 +47.8% $307 / Sq Ft
05/13/2019 05/13/19 Sold $335,000 0.0% $205 / Sq Ft View Prior Sale
04/19/2019 04/19/19 Pending -- -- --
04/10/2019 04/10/19 For Sale $335,000 -- $205 / Sq Ft
Source: Spokane Association of REALTORS®

Agents Affiliated with this Home

  • Section Image
  • Section Image
  • Section Image
  • Section Image
See All Agents

Map

Source: Spokane Association of REALTORS®

MLS Number: 202214564

Spokane Association of REALTORS®

APN: 35291.1809

Your Personal Tour Guide

Ask me questions while you tour the home.