NOT LISTED FOR SALE

1004 S Second St Alma, WI 54610

Estimated Value: $172,742

4 Beds
1.5 Baths
1,974 Sq Ft
$88/Sq Ft Est. Value

Sale Details

Date Sold: December 12, 2025

Last sale price $164,900 $84 Per Sq Ft

Est. 5% increase in value since last sale

Current estimated payment $1,124 / mo

88 Days on Market

Highlights

  • City View
  • 1.5-Story Property
  • No HOA
  • Deck
  • Main Floor Primary Bedroom
  • Breakfast Area or Nook

About This Home

As of December 2025

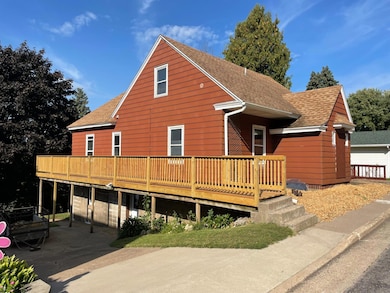
Wonderful & Spacious 3,054 SqFt., 4BD/2 Bath Alma, WI Home Overlooking The Mississippi River With A Host Of Recent Improvements Can Now Be All Yours!! Sellers have spared no expense in preparing this cozy home for it's future Buyers. New Deck added in June 2025, Oak Floors sanded in July 2025, New MF Full Bathroom completed in August 2025 (new Vanity, Tub & Surround). Complete Repainting of Main Floor walls and Lower Level Epoxy Paint applied to all surfaces in September 2025. This home features Well Maintained Metal Siding, 2012 Asphalt Roof, 2018 Forced Air Furnace, & 2022 Central A/C. To complete this property, the Upper Level features 2 large BD's, 1/2 Bath and added storage, while the Lower Level Walkout includes an open Family Room with 2 Storage Rooms, Laundry Hook-Ups, Egress Windows and 2 Separate Service Doors. Finally, you can relax to Views of the Mississippi River and Mighty Wisconsin Bluffs on either the NEW Back Deck or 3-Season Porch. Alma is a gorgeous river town which includes a private marina, a winery, numerous event centers, restaurants & shops and is conveniently located within driving distances of larger metropolitan areas such as La Crosse & Eau Claire, WI along with Winona & Rochester, MN.

Last Agent to Sell the Property

Craig Prescher

Jewson Realty Listed on: 09/15/2025

Last Buyer's Agent

Isaac Rohan

Red Wing Homes For Sale

Create a Home Valuation Report for This Property
The Home Valuation Report is an in-depth analysis detailing your home's value as well as a comparison with similar homes in the area

Home Details

Home Type

  • Single Family

Est. Annual Taxes

  • $2,346

Year Built

  • Built in 1950

Lot Details

  • Lot Dimensions are 60 x 140
  • Few Trees

Home Design

  • 1.5-Story Property
  • Metal Roof
  • Block Exterior

Interior Spaces

  • 1,974 Sq Ft Home
  • Lower Floor Utility Room
  • Washer and Dryer Hookup
  • City Views

Kitchen

  • Breakfast Area or Nook
  • Eat-In Kitchen
  • Range
  • The kitchen features windows

Bedrooms and Bathrooms

  • 4 Bedrooms
  • Primary Bedroom on Main

Finished Basement

  • Walk-Out Basement
  • Basement Fills Entire Space Under The House
  • Block Basement Construction
  • Basement Storage
  • Basement Window Egress

Accessible Home Design

  • Wheelchair Ramps

Outdoor Features

  • Deck
  • Rear Porch

Utilities

  • Forced Air Heating and Cooling System
  • Propane
  • Fuel Tank

Community Details

  • No Home Owners Association
  • Beiners Alt Add Subdivision

Listing and Financial Details

  • Assessor Parcel Number 201000270000

Home Details

Home Type

Single Family

Est. Annual Taxes

$2,346

Year Built

Built in 1950

Lot Details

5,227 Sq Ft Lot

Listing Details

  • Type: Residential
  • Property Subtype 1: Single Family Residence
  • Cooling System: Central Air
  • Accessibility Features: Wheelchair Ramp(s)
  • Water Source: City Water/Connected
  • Year Built: 1950
  • Above Grade Finished Sq Ft: 1974
  • Unit Levels: One and One Half
  • New Construction: No
  • FractionalOwnershipYN: No
  • NST_SingleFamilySubType: Ranch-Style Home
  • Special Features: None
  • Property Sub Type: Detached

Interior Features

  • Basement: Block, Daylight/Lookout Windows, Egress Window(s), Finished, Full, Storage Space, Walkout
  • Appliances: Fuel Tank - Rented, Range, Refrigerator
  • Living Area: 1974
  • Fireplace: No
  • Basement YN: Yes

Beds/Baths

  • Full Bathrooms: 1
  • Half Bathrooms: 1
  • Total Bedrooms: 4

Exterior Features

  • Roof: Asphalt, Metal
  • View: East, River, West
  • PatioPorchType: Deck, Rear Porch

Garage/Parking

  • Parking Features: Concrete
  • Carport Spaces: 2

Utilities

  • Heating: Forced Air
  • Sewer: City Sewer/Connected
  • LaundryFeatures: Lower Level
  • Electric: Circuit Breakers
  • Fuel: Propane
  • Power Company: Xcel Energy

Condo/Co-op/Association

  • Association: No
  • Amenities Unit: City View, Deck, Hardwood Floors, Kitchen Center Island, Kitchen Window, Primary Bedroom Walk-In Closet, Main Floor Primary Bedroom, Porch, Panoramic View, Tile Floors, Washer/Dryer Hookup

Schools

  • Junior High Dist: Alma
  • SchoolDistrictPhone: 6086854416

Lot Info

  • PropertyAttachedYN: No
  • Lot Size: 60 x 140
  • Land Lease: No
  • Lot Features: Tree Coverage - Medium
  • Additional Parcels: No
  • Zoning Description: Residential-Single Family
  • AssessmentPending: No
  • Yearly/Seasonal: Yearly

Building Info

  • Construction Materials: Block

Tax Info

  • Tax Year: 2024
  • Assessor Parcel Number: 201000270000
  • Tax Annual Amount: 2346
  • TaxWithAssessments: 2346

Property History

We collect this data history from publicly available records. To have your information removed, we recommend requesting removal directly through your county’s website.

Date Event Price List to Sale Price per Sq Ft
12/12/2025 12/12/25 Sold $164,900 -4.6% $84 / Sq Ft
09/15/2025 09/15/25 For Sale $172,900 -- $88 / Sq Ft
Source: NorthstarMLS

Agents Affiliated with this Home

  • Section Image
  • Section Image
See All Agents

Map

Source: NorthstarMLS

MLS Number: 6787585

NorthstarMLS

APN: 201-00027-0000

Your Personal Tour Guide

Ask me questions while you tour the home.