
Sam Miller
Compass RE
(615) 437-9818
155 Total Sales
1 in College Grove
$949,900 Price
Estimated Value: $1,122,531
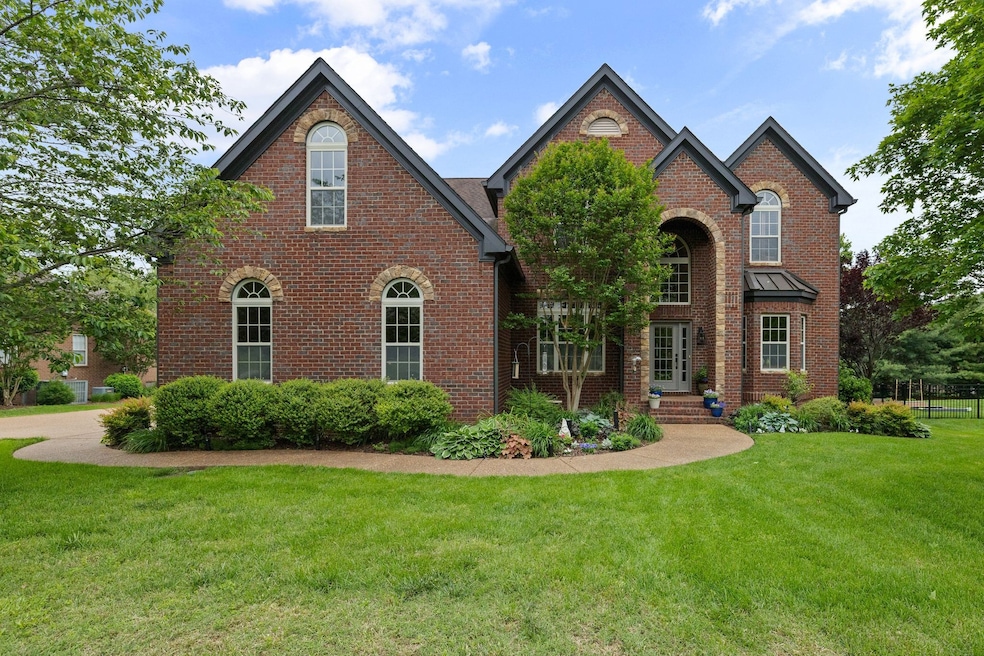
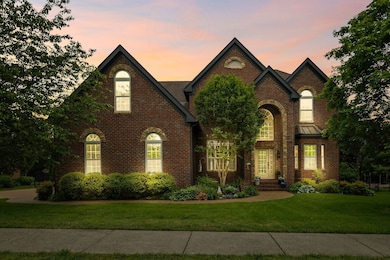
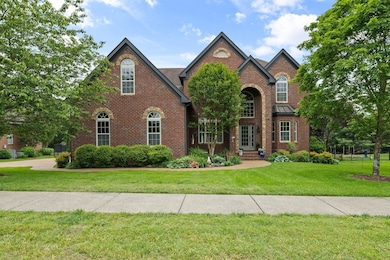
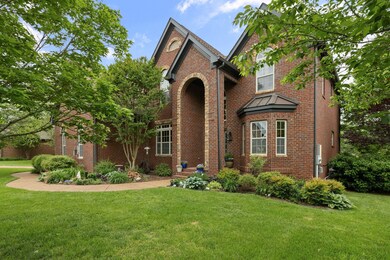
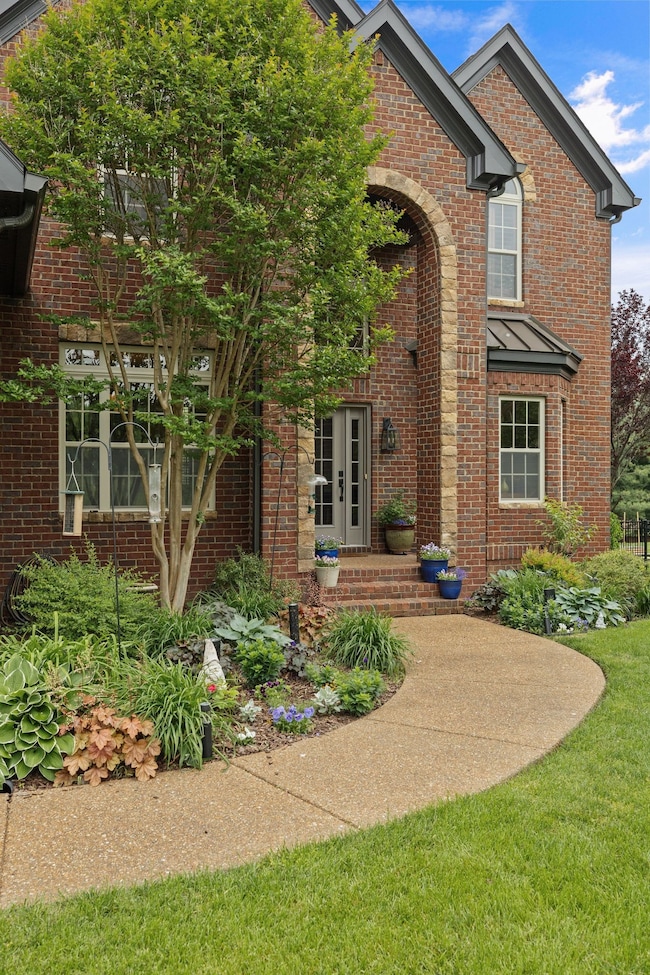
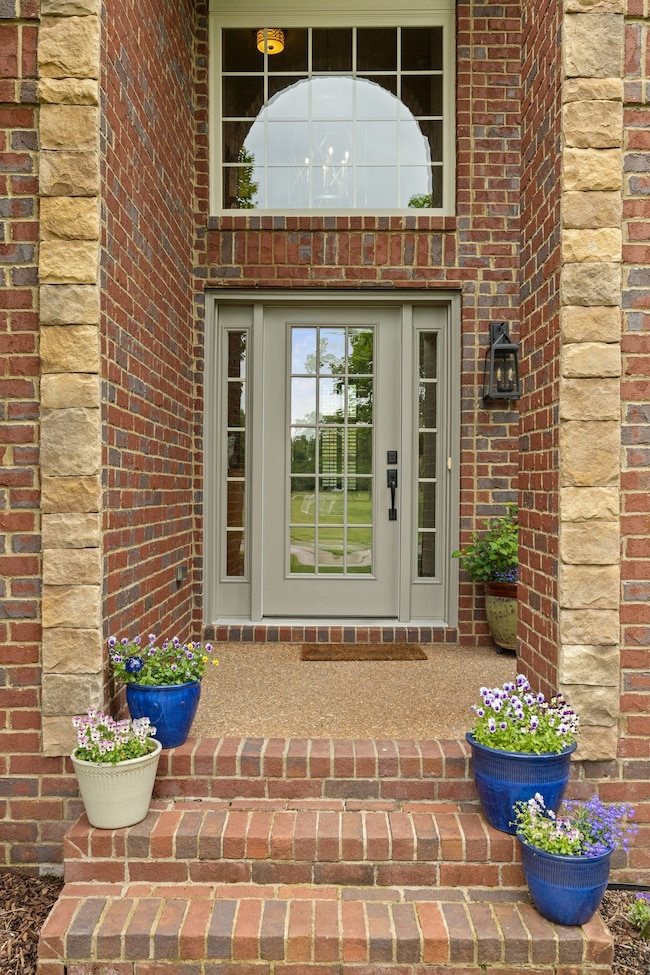
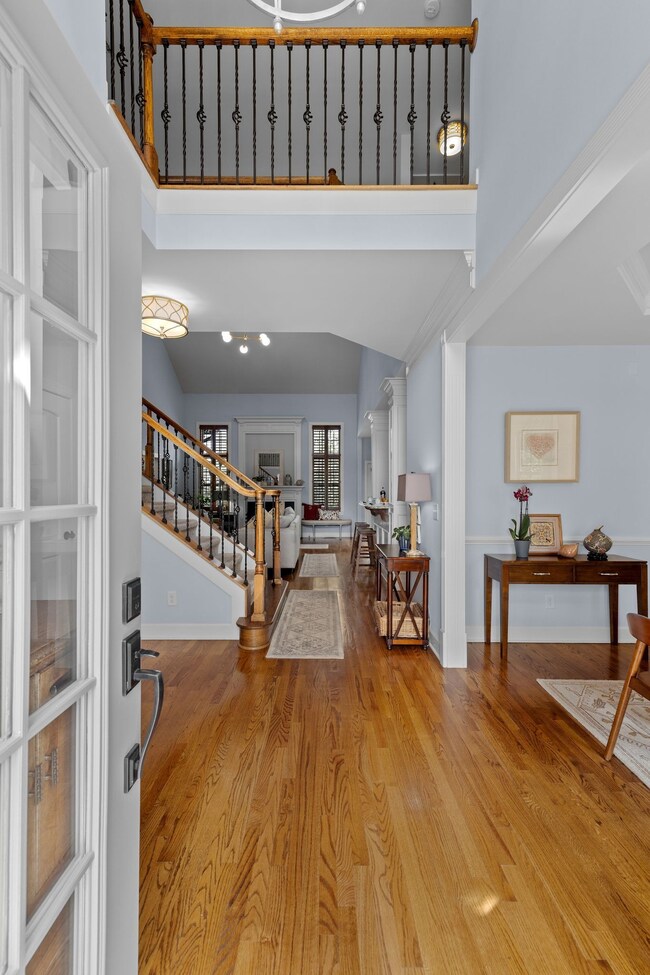
Tucked away amongst the rolling hills in one of Williamson Co most sought after communities in Stag’s Leap. Enjoy the mature green common areas and private neighborhood access to Starnes Creek.Simply gorgeous & move in ready!! Open living space with lots of natural light! REAL hardwood floors throughout.. Soaring ceiling & fireplace in Living Rm.. Eat-in kitchen fully equiped w/gas range, double ovens, granite & LOTS of cabinets & counter space! FIVE large bedrooms & 3.5 Baths... Impressive Owner's Suite on MAIN level w/walk-in closets, vaulted ceiling, updated bath & more! HUGE Bonus Rm w/ perfect en suite attached for guests! Private office on main level.. Spacious formal dining room.. Plantation shutters.. Updated lighting.. fenced backyard.. Large level lot.. 3 car side entry garage.. all Brick.. Quiet cul-de-sac.. and a VERY short walk to the community pool AND Page MS & HS!! (CHECK OUT THE VIDEO LINK BELOW IN DOCS AND LINKS!)
Last Agent to Sell the Property
Benchmark Realty, LLC Brokerage Phone: 6156684663 License #258560 Listed on: 05/09/2025
Last Buyer's Agent
The Ashton Real Estate Group of RE/MAX Advantage License #371183
We collect this data history from publicly available records. To have your information removed, we recommend requesting removal directly through your county’s website.
Sam Miller
Compass RE
(615) 437-9818
155 Total Sales
1 in College Grove
$949,900 Price
Ashley Fitz
Benchmark Realty, LLC
(615) 637-6670
21 Total Sales
2 in College Grove
$418K - $2.8M Price Range
Dawn Marie Cuaron
Compass
(657) 385-7362
63 Total Sales
1 in College Grove
$5,524,688 Price
Tevis Denise
Berkshire Hathaway HomeServices Woodmont Realty
(615) 698-0637
23 Total Sales
1 in College Grove
$1,199,990 Price
Angela Sutherland
Luxury Homes of Tennessee
(615) 551-1053
97 Total Sales
12 in College Grove
$100K - $2.8M Price Range
Matthew Eden
Real Broker
(217) 712-4154
123 Total Sales
1 in College Grove
$1,500,000 Price
We collect this data history from publicly available records. To have your information removed, we recommend requesting removal directly through your county’s website.
| Date | Buyer | Sale Price | Title Company |
|---|---|---|---|
| $1,099,000 | None Listed On Document | ||
| Bishop Alan J | $406,996 | None Available |
We collect this data history from publicly available records. To have your information removed, we recommend requesting removal directly through your county’s website.
| Date | Status | Borrower | Loan Amount |
|---|---|---|---|
| Open | $769,300 |
We collect this data history from publicly available records. To have your information removed, we recommend requesting removal directly through your county’s website.
| Date | Event | Price | List to Sale | Price per Sq Ft |
|---|---|---|---|---|
| 07/16/2025 07/16/25 | Sold | $1,099,000 | 0.0% | $309 / Sq Ft |
| 06/11/2025 06/11/25 | Pending | -- | -- | -- |
| 06/03/2025 06/03/25 | Price Changed | $1,099,000 | -1.4% | $309 / Sq Ft |
| 05/09/2025 05/09/25 | For Sale | $1,115,000 | 0.0% | $314 / Sq Ft |
| 05/08/2025 05/08/25 | Price Changed | $1,115,000 | -- | $314 / Sq Ft |
We collect this data history from publicly available records. To have your information removed, we recommend requesting removal directly through your county’s website.
| Year | Tax Paid | Tax Assessment Tax Assessment Total Assessment is a certain percentage of the fair market value that is determined by local assessors to be the total taxable value of land and additions on the property. | Land | Improvement |
|---|---|---|---|---|
| 2025 | $2,842 | $270,250 | $87,500 | $182,750 |
| 2024 | $2,842 | $151,150 | $35,000 | $116,150 |
| 2023 | $2,842 | $151,150 | $35,000 | $116,150 |
| 2022 | $2,842 | $151,150 | $35,000 | $116,150 |
| 2021 | $2,842 | $151,150 | $35,000 | $116,150 |
| 2020 | $2,673 | $120,400 | $27,500 | $92,900 |
| 2019 | $2,673 | $120,400 | $27,500 | $92,900 |
| 2018 | $2,589 | $120,400 | $27,500 | $92,900 |
| 2017 | $2,589 | $120,400 | $27,500 | $92,900 |
| 2016 | $2,589 | $120,400 | $27,500 | $92,900 |
| 2015 | -- | $102,575 | $22,500 | $80,075 |
| 2014 | -- | $102,575 | $22,500 | $80,075 |
Seller's Agent in 2025
Adam Helton
Benchmark Realty, LLC
(615) 668-4663
6 in this area
210 Total Sales
JS
Buyer's Agent in 2025
Jackie Stockwell
Gary Ashton Realt Estate
(480) 204-2512
1 in this area
26 Total Sales
Source: Realtracs
MLS Number: RTC2823079
APN: 115I-A-011.00
Disclaimer: Certain information contained herein is derived from information provided by parties other than Homes.com. All information provided is deemed reliable, but is not guaranteed to be accurate and should be independently verified.
All data is obtained from various sources and may not have been verified by broker or MLS GRID. Supplied Open House Information is subject to change without notice. All information should be independently reviewed and verified for accuracy. Properties may or may not be listed by the office/agent presenting the information. Some IDX listings have been excluded from this website.
Listings courtesy of Realtracs as distributed by MLS GRID.
Listing Information presented by local MLS brokerage: Ten-X, LLC dba Homes.com, local broker - Arlene Richardson - 888-952-6393 - 17600 Laguna Canyon Rd, Irvine, CA 92618.
Based on information submitted to the MLS GRID
Ask me questions while you tour the home.