
Skylar Slade
Market Street Properties, LLC
(877) 679-6642
45 Total Sales
6 in College Grove
$387K - $1.5M Price Range
Estimated Value: $1,367,802
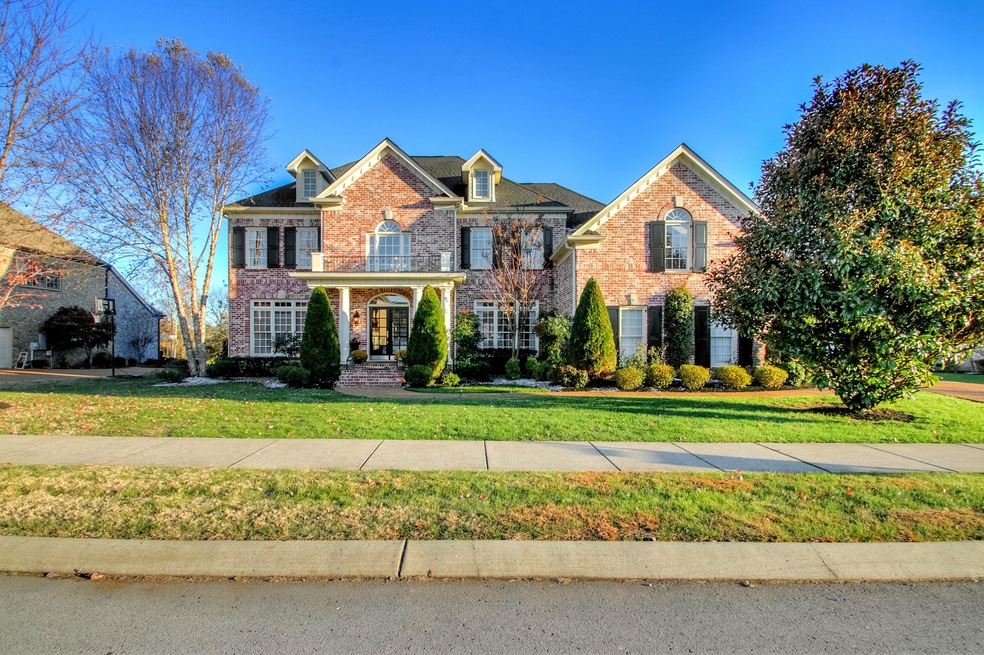
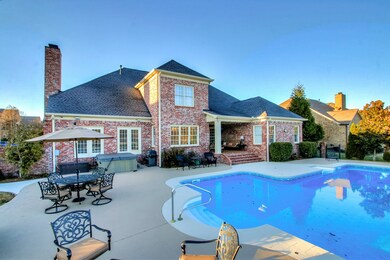
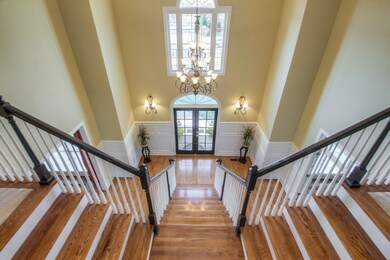
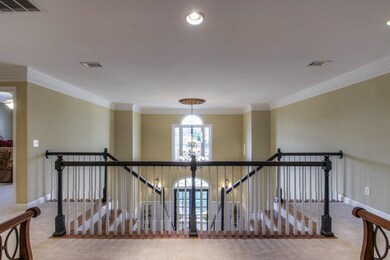
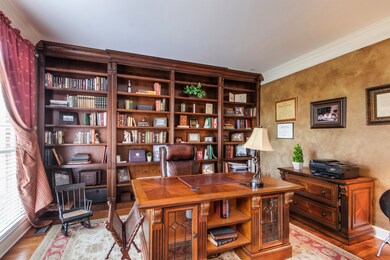
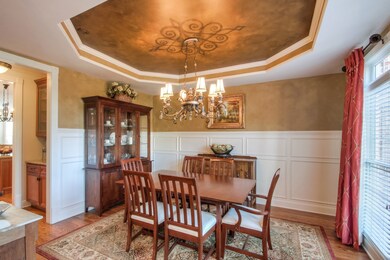
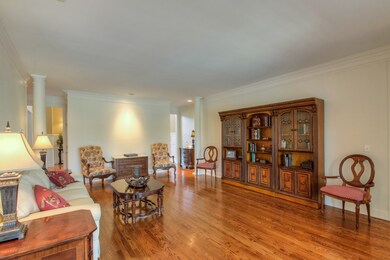
Enjoy a STAYCATION at home, poolside! TONS included w/home: Hanamint pool furniture, KitchenAid fridge & Samsung washer/dryer (with accepted offer)! Grand entrance w/dual staircase, dark wood office built-ins & formal dining. Kitchen open to den & formal living. Master down, large bonus w/wet bar, and unbelievable backyard w/ heated saltwater in-ground pool, hot tub and brick fireplace. Landscaping has irrigation and lighting. Carey Ann Cyr of CMG Financial offers 1% if used as preferred lender!
Last Agent to Sell the Property
Gray Fox Realty Brokerage Phone: 6155875843 License #300607 Listed on: 04/06/2020
We collect this data history from publicly available records. To have your information removed, we recommend requesting removal directly through your county’s website.
Skylar Slade
Market Street Properties, LLC
(877) 679-6642
45 Total Sales
6 in College Grove
$387K - $1.5M Price Range
Amber Stormberg
Stormberg Group at Compass
(615) 882-4670
165 Total Sales
6 in College Grove
$442K - $2M Price Range
Richard Bryan
Fridrich & Clark Realty
(615) 551-9340
379 Total Sales
5 in College Grove
$697K - $1.8M Price Range
Paula Adams
Compass RE
(615) 434-3675
107 Total Sales
2 in College Grove
$825K - $932K Price Range
Angie Downs
NVision Realty Group LLC
(615) 447-8551
67 Total Sales
1 in College Grove
$709,703 Price
Susan Salazar
Keller Williams Realty Nashville/Franklin
(629) 333-1850
71 Total Sales
2 in College Grove
$750K - $2.1M Price Range
We collect this data history from publicly available records. To have your information removed, we recommend requesting removal directly through your county’s website.
| Date | Buyer | Sale Price | Title Company |
|---|---|---|---|
| $770,000 | Dlo Title Llc | ||
| Fancher Charles H | $634,000 | Dlo Title Llc | |
| Wallace Renee S | $571,613 | Bankers Title & Escrow Corp |
We collect this data history from publicly available records. To have your information removed, we recommend requesting removal directly through your county’s website.
| Date | Status | Borrower | Loan Amount |
|---|---|---|---|
| Open | $510,400 | ||
| Previous Owner | Fancher Charles H | $371,000 | |
| Previous Owner | Wallace Renee S | $250,000 |
We collect this data history from publicly available records. To have your information removed, we recommend requesting removal directly through your county’s website.
| Date | Event | Price | List to Sale | Price per Sq Ft |
|---|---|---|---|---|
| 07/09/2020 07/09/20 | Sold | $770,000 | -1.3% | $155 / Sq Ft |
| 05/16/2020 05/16/20 | Pending | -- | -- | -- |
| 04/06/2020 04/06/20 | For Sale | $780,000 | -- | $157 / Sq Ft |
We collect this data history from publicly available records. To have your information removed, we recommend requesting removal directly through your county’s website.
| Year | Tax Paid | Tax Assessment Tax Assessment Total Assessment is a certain percentage of the fair market value that is determined by local assessors to be the total taxable value of land and additions on the property. | Land | Improvement |
|---|---|---|---|---|
| 2025 | $3,647 | $337,800 | $87,500 | $250,300 |
| 2024 | $3,647 | $193,975 | $35,000 | $158,975 |
| 2023 | $3,647 | $193,975 | $35,000 | $158,975 |
| 2022 | $3,647 | $193,975 | $35,000 | $158,975 |
| 2021 | $3,647 | $193,975 | $35,000 | $158,975 |
| 2020 | $3,493 | $157,350 | $27,500 | $129,850 |
| 2019 | $3,493 | $157,350 | $27,500 | $129,850 |
| 2018 | $3,383 | $157,350 | $27,500 | $129,850 |
| 2017 | $3,383 | $157,350 | $27,500 | $129,850 |
| 2016 | $0 | $157,350 | $27,500 | $129,850 |
| 2015 | -- | $136,950 | $22,500 | $114,450 |
| 2014 | -- | $136,950 | $22,500 | $114,450 |
Seller's Agent in 2020
Mike Grumbles
Gray Fox Realty
(615) 587-5843
6 in this area
257 Total Sales
Seller Co-Listing Agent in 2020
Joey McCloskey
Gray Fox Realty
(615) 545-6018
4 in this area
227 Total Sales
Buyer's Agent in 2020
Susan Bryant
Keller Williams Realty Nashville/Franklin
(615) 305-5402
1 in this area
58 Total Sales
Seller's Agent in 2014
Mona Wilson
RE/MAX
(615) 400-0708
5 in this area
97 Total Sales
Source: Realtracs
MLS Number: RTC2138321
APN: 115I-A-024.00
Disclaimer: Certain information contained herein is derived from information provided by parties other than Homes.com. All information provided is deemed reliable, but is not guaranteed to be accurate and should be independently verified.
All data is obtained from various sources and may not have been verified by broker or MLS GRID. Supplied Open House Information is subject to change without notice. All information should be independently reviewed and verified for accuracy. Properties may or may not be listed by the office/agent presenting the information. Some IDX listings have been excluded from this website.
Listings courtesy of Realtracs as distributed by MLS GRID.
Listing Information presented by local MLS brokerage: Ten-X, LLC dba Homes.com, local broker - Arlene Richardson - 888-952-6393 - 17600 Laguna Canyon Rd, Irvine, CA 92618.
Based on information submitted to the MLS GRID
Ask me questions while you tour the home.