
Keith Offord
Ross Valley Real Estate
(628) 336-1358
69 Total Sales
1 in Berkeley Hills
$2,895,000 Price
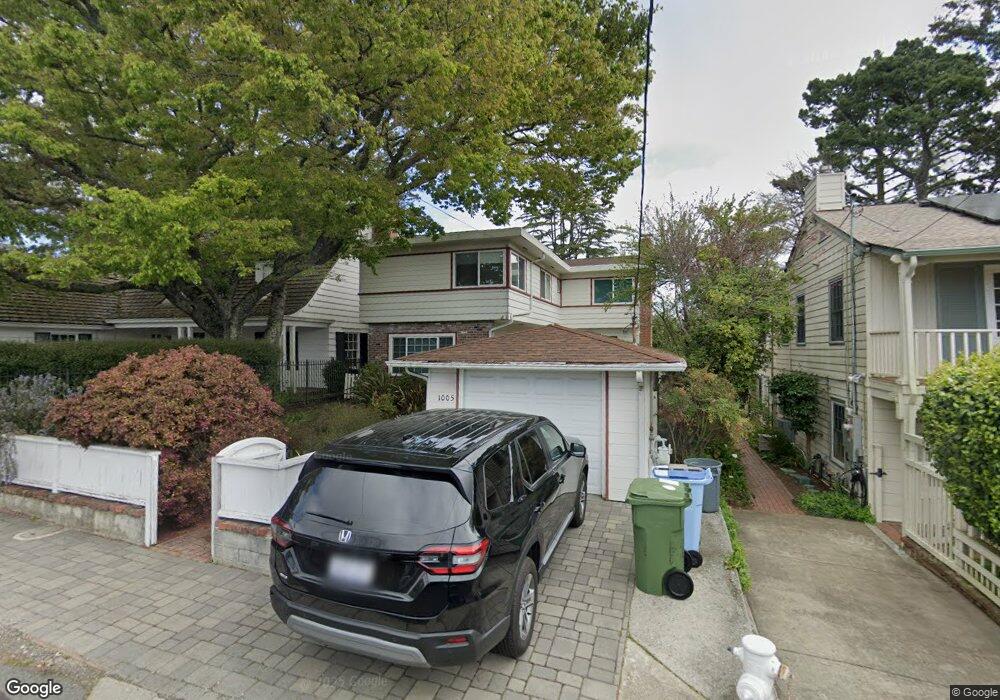
Comp purposes only, HES = 1
We collect this data history from publicly available records. To have your information removed, we recommend requesting removal directly through your county’s website.
Keith Offord
Ross Valley Real Estate
(628) 336-1358
69 Total Sales
1 in Berkeley Hills
$2,895,000 Price
Carrie Chen
Zentra Real Estate
(650) 618-8054
11 Total Sales
1 in Berkeley Hills
$1,355,000 Price
Keith Walker
Intero Real Estate Services
(669) 230-1607
146 Total Sales
1 in Berkeley Hills
$1,845,000 Price
Sakura Kim Lee
Kw Advisors East Bay
(415) 707-2778
21 Total Sales
1 in Berkeley Hills
$1,965,000 Price
TIFFANY LEFOUR
The GRUBB Company
(925) 255-9321
88 Total Sales
1 in Berkeley Hills
$1,565,000 Price
Daniel Winkler
Winkler Real Estate Group
(510) 871-8855
136 Total Sales
10 in Berkeley Hills
$495K - $1.6M Price Range
We collect this data history from publicly available records. To have your information removed, we recommend requesting removal directly through your county’s website.
| Date | Type | Sale Price | Title Company |
|---|---|---|---|
| Interfamily Deed Transfer | -- | None Available | |
| Interfamily Deed Transfer | -- | None Available | |
| Interfamily Deed Transfer | -- | None Available |
We collect this data history from publicly available records. To have your information removed, we recommend requesting removal directly through your county’s website.
| Date | Event | Price | List to Sale | Price per Sq Ft |
|---|---|---|---|---|
| 08/25/2026 08/25/26 | Sold | $1,800,000 | 0.0% | $760 / Sq Ft |
| 08/25/2026 08/25/26 | Pending | -- | -- | -- |
| 08/25/2026 08/25/26 | For Sale | $1,800,000 | -- | $760 / Sq Ft |
We collect this data history from publicly available records. To have your information removed, we recommend requesting removal directly through your county’s website.
| Year | Tax Paid | Tax Assessment Tax Assessment Total Assessment is a certain percentage of the fair market value that is determined by local assessors to be the total taxable value of land and additions on the property. | Land | Improvement |
|---|---|---|---|---|
| 2026 | $7,956 | $136,796 | $60,769 | $83,027 |
| 2025 | $6,583 | $133,977 | $59,578 | $81,399 |
| 2024 | $6,583 | $131,213 | $58,410 | $79,803 |
| 2023 | $6,347 | $135,503 | $57,265 | $78,238 |
| 2022 | $6,078 | $125,846 | $56,142 | $76,704 |
| 2021 | $6,030 | $123,241 | $55,041 | $75,200 |
| 2020 | $5,494 | $128,907 | $54,477 | $74,430 |
| 2019 | $5,038 | $126,379 | $53,409 | $72,970 |
| 2018 | $4,885 | $123,902 | $52,362 | $71,540 |
| 2017 | $4,686 | $121,472 | $51,335 | $70,137 |
| 2016 | $4,358 | $119,091 | $50,329 | $68,762 |
| 2015 | $4,279 | $117,302 | $49,573 | $67,729 |
| 2014 | $4,158 | $115,004 | $48,602 | $66,402 |
Seller's Agent in 2026
Emma Morris
Red Oak Realty
(510) 508-5115
6 in this area
67 Total Sales
NM
Buyer's Agent in 2026
NON MEMBER
Nonmember
Source: bridgeMLS
MLS Number: 41146163
APN: 063-3130-082-00
Disclaimer: Certain information contained herein is derived from information provided by parties other than Homes.com. All information provided is deemed reliable, but is not guaranteed to be accurate and should be independently verified.
Bay East 2026. CCAR 2026. bridgeMLS 2026. Information Deemed Reliable But Not Guaranteed. This information is being provided by the Bay East MLS, or CCAR MLS, or bridgeMLS. The listings presented here may or may not be listed by the Broker/Agent operating this website. This information is intended for the personal use of consumers and may not be used for any purpose other than to identify prospective properties consumers may be interested in purchasing.
Ask me questions while you tour the home.