
Jim Moore
Key Realty Indiana, LLC
(219) 356-3719
111 Total Sales
1 in East Naperville
$425,000 Price

Estimated Value: $617,000 - $717,000
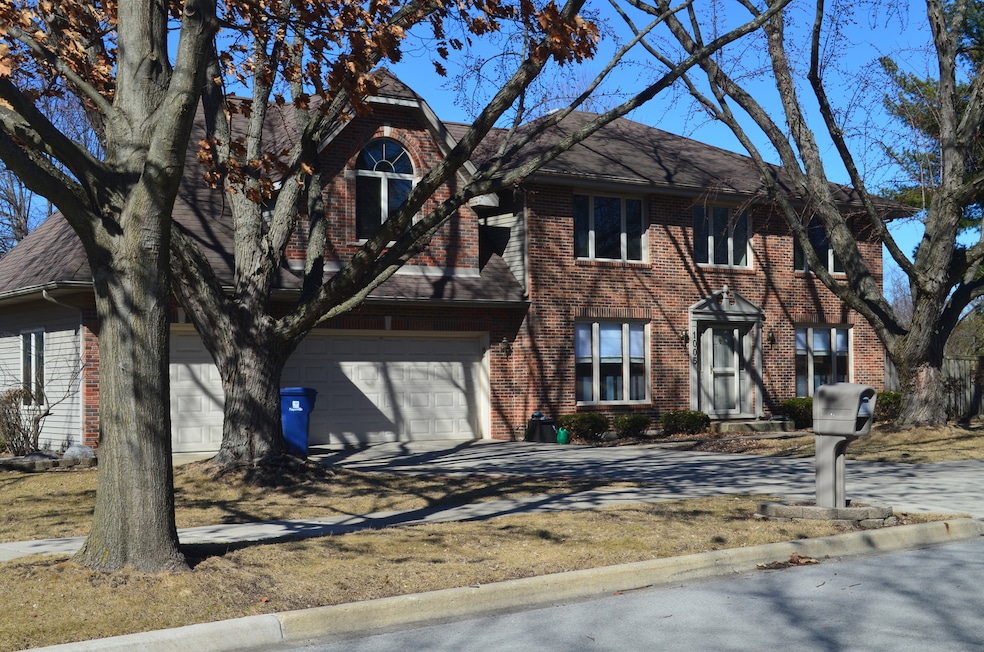
It's Here! Four bedroom brick front Georgian located due east of Naperville Historic District/Riverwalk and Downtown. Epitomizes the concept of Location, Location Location! Entire interior recently painted, along with all new carpeting on upper level - bedrooms, hallway and stairs. Main level features beautiful hardwood flooring covering a sunken family room, living room and formal dining room. The spacious family room predominantly features a gas starter wood burning fireplace with oak mantel, surrounded by floor to ceiling built in shelving. Enjoy an abundance of sunlight and outdoor feeling in the comfortable, carpeted three season room with vaulted, wood ceiling. The eat-in kitchen is equipped with all stainless appliances, L shaped granite counter top, solid wood cabinets and a pantry closet. Half bath and laundry room with stationary tub and shelved storage/additional pantry sit off the kitchen. Ceiling fans throughout the home. Dual zoned with two HVAC units per the 2003 primary bedroom suite addition. The addition has absolute brick and siding match using plans from original builder. Upper level boasts three spacious bedrooms and full hall bathroom, plus the said addition-an Expansive primary bedroom suite - trey ceiling, magnificent windows, sitting room, generous closet space, and bathroom incorporating jacuzzi tub, separate shower, corian countertop and dual sink vanity. Lower level includes a partially finished Full Basement, including a large storage room, awaiting your entertainment/living ideas. Fully fenced yard off east side of the home with a storage shed and patio/BBQ area. The subject Fontenaix neighborhood is serviced by award winning, premier Naperville SD #203. Close to everything in the Heart of Naperville - shopping, restaurants, entertainment, highly rated Edward Elmhurst Hospital (Endeavor Health), 5th Ave. Metra station and I88/I355. Additionally, this property offers access to multiple biking/walking trails along the Dupage River and through various nearby Prairies. Fantastic Park District, including two gorgeous/challenging golf courses, outstanding Fitness Center and a multitude of sporting and social activities for all ages. Swimming, Tennis and Pickleball available nearby at Naperville Tennis Club. If you have always wanted to live in Naperville, this may be it! See you Soon!
Last Agent to Sell the Property
Keller Williams Infinity License #475170684 Listed on: 03/24/2025
Last Buyer's Agent
@properties Christie's International Real Estate License #475119674
We collect this data history from publicly available records. To have your information removed, we recommend requesting removal directly through your county’s website.
Jim Moore
Key Realty Indiana, LLC
(219) 356-3719
111 Total Sales
1 in East Naperville
$425,000 Price
Carolyn Alzueta
Charles Rutenberg Realty of IL
(630) 528-2679
149 Total Sales
1 in East Naperville
$985,000 Price
Jeff Stainer
RE/MAX Action
(708) 905-4649
198 Total Sales
5 in East Naperville
$333K - $1.5M Price Range
Bernard Cobb
RE/MAX of Naperville
(708) 905-8047
163 Total Sales
3 in East Naperville
$608K - $955K Price Range
Caroline Starr
@properties Christie's International Real Estate
(224) 801-3051
360 Total Sales
1 in East Naperville
$440,000 Price
Hillary Lafferty
Charles Rutenberg Realty of IL
(630) 656-9154
134 Total Sales
1 in East Naperville
$985,000 Price
We collect this data history from publicly available records. To have your information removed, we recommend requesting removal directly through your county’s website.
| Date | Buyer | Sale Price | Title Company |
|---|---|---|---|
| $650,000 | First American Title | ||
| Martin Neil A | $232,000 | -- |
We collect this data history from publicly available records. To have your information removed, we recommend requesting removal directly through your county’s website.
| Date | Status | Borrower | Loan Amount |
|---|---|---|---|
| Open | $611,000 | ||
| Closed | Kuhrt Jon M | $617,405 | |
| Previous Owner | Martin Neil A | $250,000 | |
| Previous Owner | Martin Neil A | $216,000 | |
| Previous Owner | Martin Neil A | $52,000 | |
| Previous Owner | Martin Neil A | $252,000 |
We collect this data history from publicly available records. To have your information removed, we recommend requesting removal directly through your county’s website.
| Date | Event | Price | List to Sale | Price per Sq Ft |
|---|---|---|---|---|
| 04/23/2025 04/23/25 | Sold | $649,900 | 0.0% | $253 / Sq Ft |
| 03/27/2025 03/27/25 | For Sale | $649,900 | -- | $253 / Sq Ft |
We collect this data history from publicly available records. To have your information removed, we recommend requesting removal directly through your county’s website.
| Year | Tax Paid | Tax Assessment Tax Assessment Total Assessment is a certain percentage of the fair market value that is determined by local assessors to be the total taxable value of land and additions on the property. | Land | Improvement |
|---|---|---|---|---|
| 2024 | $9,962 | $170,612 | $66,290 | $104,322 |
| 2023 | $9,598 | $155,710 | $60,500 | $95,210 |
| 2022 | $9,407 | $151,350 | $58,810 | $92,540 |
| 2021 | $9,063 | $145,630 | $56,590 | $89,040 |
| 2020 | $8,870 | $143,010 | $55,570 | $87,440 |
| 2019 | $8,611 | $136,830 | $53,170 | $83,660 |
| 2018 | $8,048 | $128,240 | $49,830 | $78,410 |
| 2017 | $7,886 | $123,920 | $48,150 | $75,770 |
| 2016 | $7,727 | $119,440 | $46,410 | $73,030 |
| 2015 | $7,675 | $112,470 | $43,700 | $68,770 |
| 2014 | $7,164 | $102,250 | $39,730 | $62,520 |
| 2013 | $7,057 | $102,500 | $39,830 | $62,670 |
Seller's Agent in 2025
Susan Jablonsky
Keller Williams Infinity
(630) 664-8134
1 in this area
10 Total Sales
DP
Seller Co-Listing Agent in 2025
David Pavlik
Keller Williams Infinity
(630) 207-3716
1 in this area
2 Total Sales
Buyer's Agent in 2025
Jeffrey Proctor
@ Properties
(773) 517-6026
1 in this area
187 Total Sales
Source: Midwest Real Estate Data (MRED)
MLS Number: 12290975
APN: 08-18-406-052
Disclaimer: Certain information contained herein is derived from information provided by parties other than Homes.com. All information provided is deemed reliable, but is not guaranteed to be accurate and should be independently verified.
All data is obtained from various sources and may not have been verified by broker or MLS GRID. Supplied Open House Information is subject to change without notice. All information should be independently reviewed and verified for accuracy. Properties may or may not be listed by the office/agent presenting the information. Some IDX listings have been excluded from this website.
Listings courtesy of Midwest Real Estate Data (MRED) as distributed by MLS GRID.
Based on information submitted to the MLS GRID
Ask me questions while you tour the home.