
Tyler Rogina
Compass
(424) 417-6460
121 Total Sales
1 in Star View
$982,000 Price
Estimated Value: $840,158
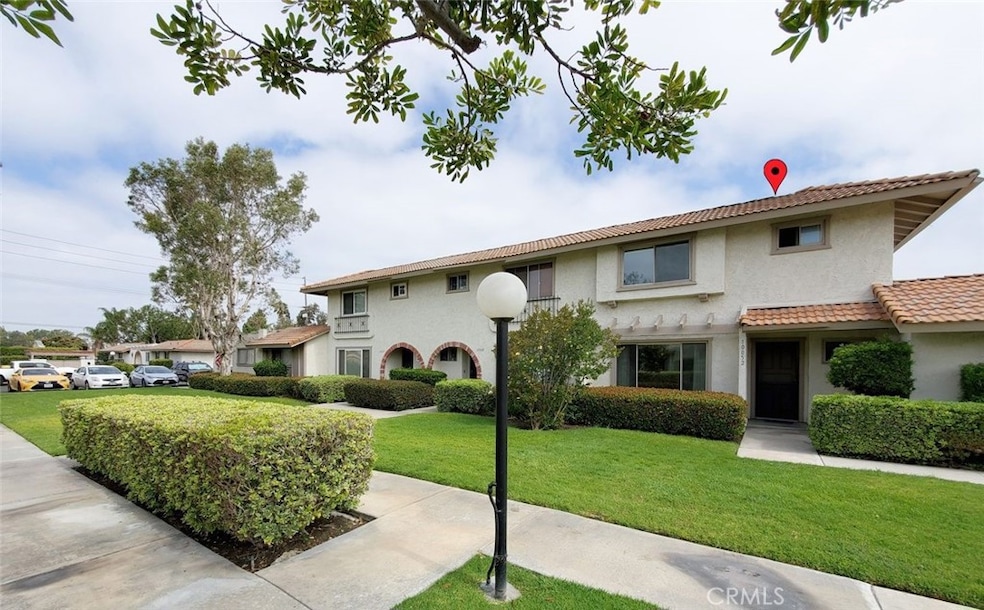
This lovely home is in the desirable gated community of Westminster Monterey. It’s one of the largest models in the complex. It features 3 bedrooms, 2.5 baths, 1628 square feet of living space, 2-story with courtyard connecting to a 2-car garage and the main house. The dining room is connected to the living room that looks out to the pretty greenbelt. The home has ceramic tile and laminate hardwood floors. Kitchen has wood cabinets, and a good eating area, electric stove/oven, dishwasher. Also, there is a half bath located on the first floor. Bedrooms are upstairs and spacious and 2 full bathrooms. Garage has washer/dryer hookups, plenty of storage space, work bench and a utility sink. Courtyard has a retractable awning for shade. The gated community has 2 lighted tennis courts and 4 swimming pools/spas with one heated year round. This wonderful home is situated on one of the best lots in the complex. The community is in walking distance to Little Saigon, Mile Square park, shopping centers, and has easy access freeways and a short drive to the famous OC beaches., Disneyland, Knotts Berry farm.
Last Agent to Sell the Property
HomeSmart, Evergreen Realty License #00882491 Listed on: 07/05/2021
We collect this data history from publicly available records. To have your information removed, we recommend requesting removal directly through your county’s website.
Tyler Rogina
Compass
(424) 417-6460
121 Total Sales
1 in Star View
$982,000 Price
Lynsey Russell
Keller Williams Pacific Estate
(424) 349-4623
122 Total Sales
1 in Star View
$790,000 Price
Darlene Stinson
T.N.G. Real Estate Consultants
(949) 596-7658
50 Total Sales
1 in Star View
$1,160,000 Price
Michelle Fairchild
Premiere Choice Mfd Housing
(657) 312-4228
254 Total Sales
1 in Star View
$205,000 Price
David George
Compass
(657) 315-1617
82 Total Sales
2 in Star View
$1.1M - $1.3M Price Range
Darrell Burns
Savient Financial, Inc.
(888) 994-7785
62 Total Sales
1 in Star View
$980,000 Price
We collect this data history from publicly available records. To have your information removed, we recommend requesting removal directly through your county’s website.
| Date | Buyer | Sale Price | Title Company |
|---|---|---|---|
| $635,000 | Orange Coast Ttl Co Of Socal | ||
| $488,000 | First American Title Co | ||
| -- | None Available |
We collect this data history from publicly available records. To have your information removed, we recommend requesting removal directly through your county’s website.
| Date | Status | Borrower | Loan Amount |
|---|---|---|---|
| Open | $603,250 |
We collect this data history from publicly available records. To have your information removed, we recommend requesting removal directly through your county’s website.
| Date | Event | Price | List to Sale | Price per Sq Ft | Prior Sale |
|---|---|---|---|---|---|
| 08/11/2021 08/11/21 | Sold | $635,000 | +2.6% | $390 / Sq Ft | |
| 07/19/2021 07/19/21 | Pending | -- | -- | -- | |
| 07/05/2021 07/05/21 | For Sale | $619,000 | +26.8% | $380 / Sq Ft | |
| 02/09/2018 02/09/18 | Sold | $488,000 | -2.4% | $300 / Sq Ft | View Prior Sale |
| 01/17/2018 01/17/18 | For Sale | $499,900 | -- | $307 / Sq Ft |
We collect this data history from publicly available records. To have your information removed, we recommend requesting removal directly through your county’s website.
| Year | Tax Paid | Tax Assessment Tax Assessment Total Assessment is a certain percentage of the fair market value that is determined by local assessors to be the total taxable value of land and additions on the property. | Land | Improvement |
|---|---|---|---|---|
| 2026 | $7,816 | $687,344 | $574,909 | $112,435 |
| 2025 | $7,663 | $673,867 | $563,636 | $110,231 |
| 2024 | $7,663 | $660,654 | $552,584 | $108,070 |
| 2023 | $7,521 | $647,700 | $541,749 | $105,951 |
| 2022 | $7,359 | $635,000 | $531,126 | $103,874 |
| 2021 | $6,137 | $512,974 | $406,467 | $106,507 |
| 2020 | $6,055 | $507,715 | $402,300 | $105,415 |
| 2019 | $5,940 | $497,760 | $394,411 | $103,349 |
| 2018 | $1,235 | $78,953 | $24,915 | $54,038 |
| 2017 | $1,218 | $77,405 | $24,426 | $52,979 |
| 2016 | $1,176 | $75,888 | $23,947 | $51,941 |
| 2015 | $1,159 | $74,749 | $23,588 | $51,161 |
| 2014 | $1,133 | $73,285 | $23,126 | $50,159 |
Seller's Agent in 2021
Kim Burnett
HomeSmart, Evergreen Realty
(714) 261-0057
3 in this area
33 Total Sales
J
Buyer's Agent in 2021
Jennifer Chai
Pinnacle Estate Properties
(805) 496-0555
1 in this area
6 Total Sales
Buyer's Agent in 2018
Benny Huynh
Advance Estate Realty
(714) 757-6283
1 in this area
115 Total Sales
Source: California Regional Multiple Listing Service (CRMLS)
MLS Number: OC21142003
APN: 108-022-32
Disclaimer: Certain information contained herein is derived from information provided by parties other than Homes.com. All information provided is deemed reliable, but is not guaranteed to be accurate and should be independently verified.
The multiple listing data appearing on this website, or contained in reports produced therefrom, is owned and copyrighted by California Regional Multiple Listing Service, Inc. ("CRMLS") and is protected by all applicable copyright laws. Information provided is for viewer's personal, non-commercial use and may not be used for any purpose other than to identify prospective properties the viewer may be interested in purchasing. All listing data, including but not limited to square footage and lot size is believed to be accurate, but the listing Agent, listing Broker and CRMLS and its affiliates do not warrant or guarantee such accuracy. The viewer should independently verify the listed data prior to making any decisions based on such information by personal inspection and/or contacting a real estate professional.
Based on information from California Regional Multiple Listing Service, Inc. and /or other sources. All data, including all measurements and calculations of area, is obtained from various sources and has not been, and will not be, verified by broker or MLS. All information should be independently reviewed and verified for accuracy. Properties may or may not be listed by the office/agent presenting the information
Ask me questions while you tour the home.