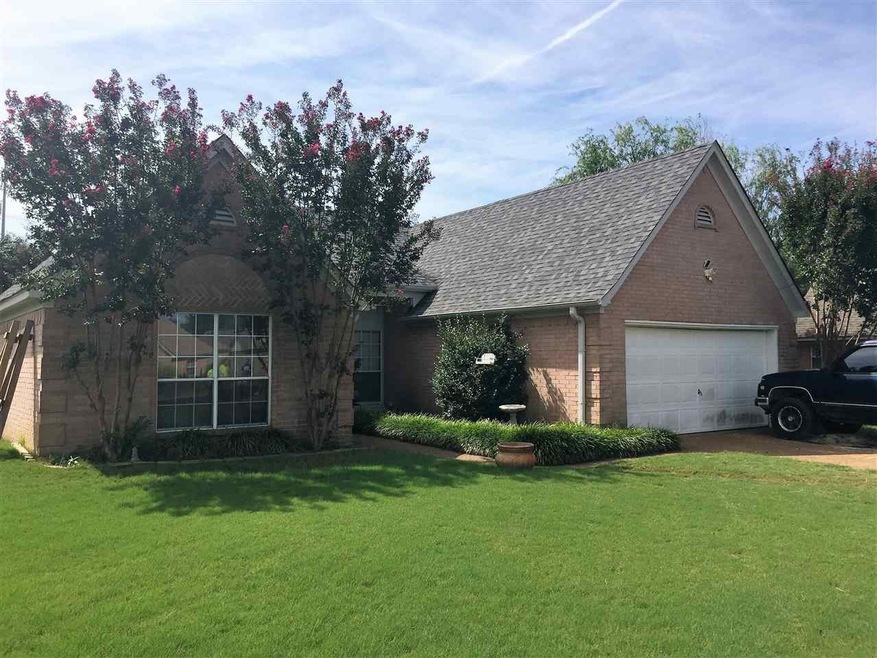
10055 Fox Hunt Dr Olive Branch, MS 38654
Olive Branch AreaEstimated Value: $252,000 - $280,000
Highlights
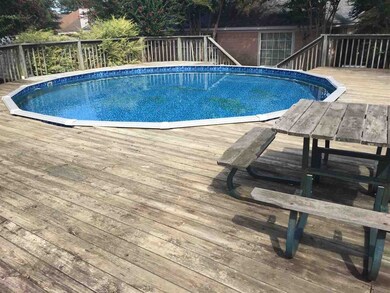
- Above Ground Pool
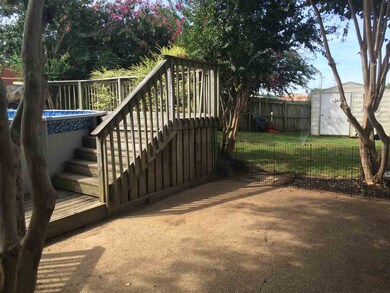
- Deck
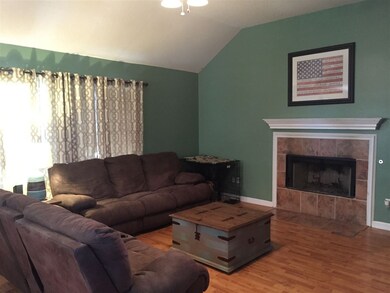
- 1 Fireplace
- Overpark Elementary School Rated A-
- Traditional Architecture
- No HOA
About This Home
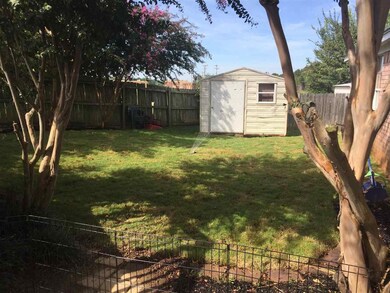
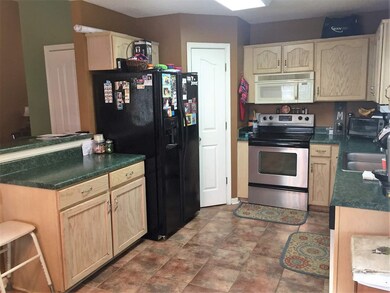
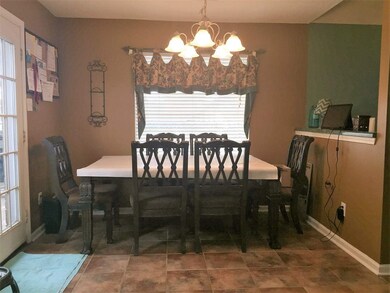
As of November 2016: ROOMY 4BRM 2BATH HOME IN OLIVE BRANCH. THIS HOME HAS LAMINATE FLOORS THROUGHOUT MOST OF THE HOME. THE GREATROOM HAS A FIREPLACE. THE MASTER HAS TUB WITH JETS, WALK-IN CLOSET, DOUBLE SINKS AND SEPARATE SHOWER.THE KITCHEN HAS TILE FLOORS, BREAKFAST BAR AND AN EAT-IN AREA. THE YARD IS WELL MAINTAINED AND HAS AN ABOVE GROUND POOL WITH WOOD DECKING. THE GARAGE HAS BEEN CONVERTED TO AN OFFICE/STORAGE ROOM BUT BUYER CAN EASILY CONVERTED BACK. BUYER TO VERIFY SCHOOLS. ROOM SIZES ARE APPROX.
Home Details
Home Type
- Single Family
Est. Annual Taxes
- $2,347
Year Built
- Built in 1997
Lot Details
- 9,714
Parking
- 2 Car Attached Garage
- Front Facing Garage
Home Design
- Traditional Architecture
Interior Spaces
- Property has 3 Levels
- 1 Fireplace
Flooring
- Carpet
- Laminate
- Tile
Bedrooms and Bathrooms
- 4 Bedrooms
- 2 Full Bathrooms
Outdoor Features
- Above Ground Pool
- Deck
- Patio
Utilities
- Central Heating and Cooling System
Community Details
- No Home Owners Association
- Fox Hunt Subdivision
Listing and Financial Details
- Tax Lot 28
Ownership History
We collect this data history from publicly available records. To have your information removed, we recommend requesting removal directly through your county’s website.
Purchase Details
Home Financials for this Owner
Home Financials are based on the most recent Mortgage that was taken out on this home.Purchase Details
Home Financials for this Owner
Home Financials are based on the most recent Mortgage that was taken out on this home.Home Values in the Area
Average Home Value in this Area
Purchase History
We collect this data history from publicly available records. To have your information removed, we recommend requesting removal directly through your county’s website.
| Date | Buyer | Sale Price | Title Company |
|---|---|---|---|
| -- | Advantage Title Llc | ||
| -- | Attorney |
Mortgage History
We collect this data history from publicly available records. To have your information removed, we recommend requesting removal directly through your county’s website.
| Date | Status | Borrower | Loan Amount |
|---|---|---|---|
| Open | $44,499 | ||
| Open | $153,000 |
Property History
We collect this data history from publicly available records. To have your information removed, we recommend requesting removal directly through your county’s website.
| Date | Event | Price | List to Sale | Price per Sq Ft |
|---|---|---|---|---|
| 11/08/2016 11/08/16 | Sold | -- | -- | -- |
| 11/08/2016 11/08/16 | Pending | -- | -- | -- |
| 09/23/2016 09/23/16 | For Sale | $144,900 | -- | $76 / Sq Ft |
Tax History
We collect this data history from publicly available records. To have your information removed, we recommend requesting removal directly through your county’s website.
| Year | Tax Paid | Tax Assessment Tax Assessment Total Assessment is a certain percentage of the fair market value that is determined by local assessors to be the total taxable value of land and additions on the property. | Land | Improvement |
|---|---|---|---|---|
| 2025 | $1,700 | $12,453 | $2,000 | $10,453 |
| 2024 | $1,700 | $12,453 | $2,000 | $10,453 |
| 2023 | $1,700 | $12,453 | $0 | $0 |
| 2022 | $1,700 | $12,453 | $2,000 | $10,453 |
| 2021 | $1,700 | $12,453 | $2,000 | $10,453 |
| 2020 | $1,586 | $11,618 | $2,000 | $9,618 |
| 2019 | $1,586 | $11,618 | $2,000 | $9,618 |
| 2017 | $1,565 | $20,808 | $11,404 | $9,404 |
| 2016 | $2,347 | $17,107 | $3,000 | $14,107 |
| 2015 | $2,347 | $31,214 | $17,107 | $14,107 |
| 2014 | $2,437 | $17,761 | $0 | $0 |
| 2013 | $2,366 | $17,761 | $0 | $0 |
Map
Source: Realtracs
MLS Number: 3029421

APN: 1067261500002800
Disclaimer: Certain information contained herein is derived from information provided by parties other than Homes.com. All information provided is deemed reliable, but is not guaranteed to be accurate and should be independently verified.
All data is obtained from various sources and may not have been verified by broker or MLS GRID. Supplied Open House Information is subject to change without notice. All information should be independently reviewed and verified for accuracy. Properties may or may not be listed by the office/agent presenting the information. Some IDX listings have been excluded from this website.
Listings courtesy of Realtracs as distributed by MLS GRID.
Based on information submitted to the MLS GRID
- 7400 Alexander Rd
- 7338 Alexander Rd
- 10268 Tally Ho Dr
- 7341 Red Maple Dr
- 9903 White Poplar Dr
- 10105 Fox Run Dr
- 7288 Foxdale Dr
- 7287 Red Maple Dr
- 7325 Green Ash Dr
- 7741 Meadow Ridge Ln
- 8031 Alexander Rd
- 7182 Archer Ln
- 7276 Edgewater Dr
- 10668 Stark Acres Rd
- 9835 Devon Ridge Dr
- 7207 Edgewater Dr
- 6902 Magnolia Dr
- 10739 Ridgefield Dr
- 6829 Maury Dr
- 6728 Persimmon Cove
- 10067 Fox Hunt Dr
- 10043 Fox Hunt Dr
- 10079 Fox Hunt Dr
- 10031 Fox Hunt Dr
- 10066 Fox Hunt Dr
- 10054 Fox Hunt Dr
- 10078 Fox Hunt Dr
- 10091 Fox Hunt Dr
- 10017 Fox Hunt Dr
- 10045 Ridgeway Industrial Dr
- 10042 Fox Hunt Dr
- 10042 Fox Hunt Dr
- 10090 Fox Hunt Dr
- 10103 Fox Hunt Dr
- 10081 Fox Chase Dr
- 7550 Alexander Rd Unit Bay 3
- 7550 Alexander Rd Unit Bay 2
- 7550 Alexander Rd
- 10030 Fox Hunt Dr
- 7600 Alexander Rd
Ask me questions while you tour the home.