NOT LISTED FOR SALE

10055 S Big Thunder Dr Vail, AZ 85641

Rincon Valley Area
3 Beds
2 Baths
1,484 Sq Ft
1.04 Acre Lot

Sale Details

Date Sold: January 30, 2026

Last sale price $295,000 $199 Per Sq Ft

85 Days on Market

Highlights

  • RV Access or Parking
  • Deck
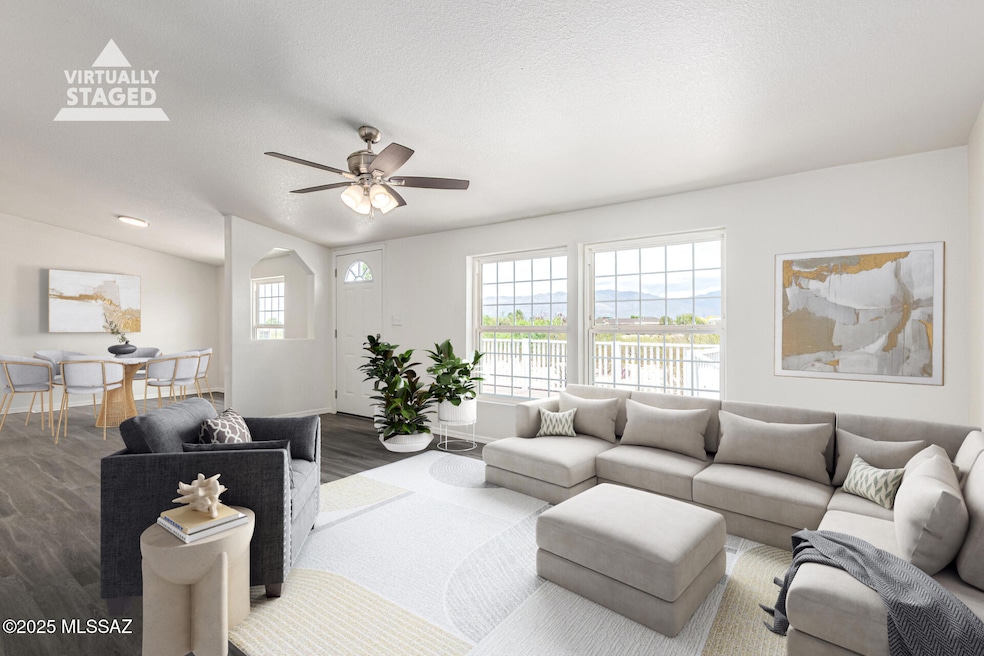
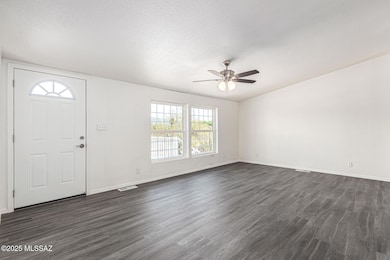
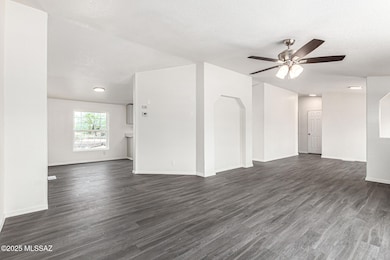
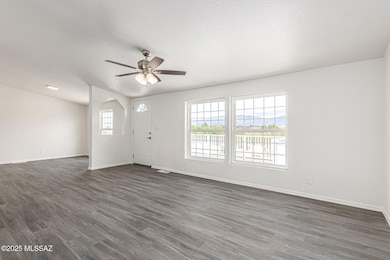
  • Great Room
  • Mountain View
  • Secondary bathroom tub or shower combo
  • No HOA

About This Home

As of January 2026

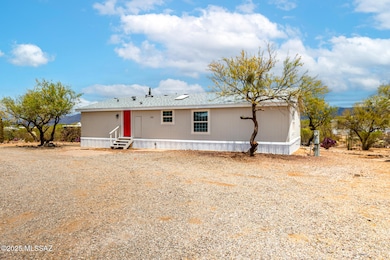
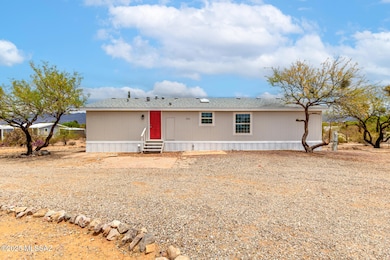
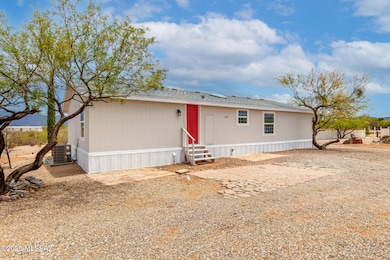
This beautifully updated home features a modern kitchen with new cabinets, laminate countertops, and stainless steel appliances. The interior highlights fresh paint, new luxury vinyl flooring, carpet, lighting, doors, and baseboards. Both bathrooms are fully remodeled with new vanities, fixtures, showers, and more. Enjoy year-round comfort with a brand-new HVAC unit and water heater. The exterior shines with low-maintenance landscaping, new paint, and a brand-new roof. Every detail has been thoughtfully upgraded—just move in and enjoy! Agent owner.

Last Agent to Sell the Property

Kaukaha Watanabe

Real Broker Listed on: 11/04/2025

Last Buyer's Agent

Shelby Polk

Rio Nuevo Realty LLC

Create a Home Valuation Report for This Property
The Home Valuation Report is an in-depth analysis detailing your home's value as well as a comparison with similar homes in the area

Property Details

Home Type

  • Manufactured Home

Est. Annual Taxes

  • $689

Year Built

  • Built in 1999

Lot Details

  • 1.04 Acre Lot
  • Dirt Road
  • Desert faces the front and back of the property
  • Chain Link Fence

Home Design

  • Shingle Roof

Interior Spaces

  • 1,484 Sq Ft Home
  • 1-Story Property
  • Great Room
  • Dining Area
  • Carpet
  • Mountain Views
  • Laundry Room

Kitchen

  • Electric Range
  • Microwave
  • Dishwasher
  • Stainless Steel Appliances

Bedrooms and Bathrooms

  • 3 Bedrooms
  • 2 Full Bathrooms
  • Secondary bathroom tub or shower combo
  • Primary Bathroom includes a Walk-In Shower

Home Security

  • Carbon Monoxide Detectors
  • Fire and Smoke Detector

Parking

  • Driveway
  • RV Access or Parking

Schools

  • Ocotillo Ridge Elementary School
  • Old Vail Middle School
  • Cienega High School

Utilities

  • Central Air
  • Heating Available
  • Electric Water Heater
  • Septic Tank
  • Septic System

Additional Features

  • No Interior Steps
  • Deck

Community Details

  • No Home Owners Association
  • The community has rules related to deed restrictions

Property Details

Home Type

Manufactured Home

Est. Annual Taxes

$689

Year Built

Built in 1999

Lot Details

1.04 Acres

Listing Details

  • Property Type: Residential
  • Property Sub Type: Manufactured Home
  • Unit Levels: One
  • Horses: No
  • LotSizeAcres: 1.04
  • Lot Size: Irregular
  • Road Surface Type: Dirt
  • Co List Office Mls Id: 52446
  • Subdivision Name: N/A
  • Location Tax Legal: Tax Year: 2024
  • Location Tax Legal: Community: None
  • Location Tax Legal: Municipality/Zoning: Pima County - GR1
  • Location Tax Legal: Fema Flood Zone: No
  • Location Tax Legal: Municipal Flood Zone: No
  • General Property Information: Dwelling Type: Manufactured Home
  • General Property Information: Construction Status: N/A
  • General Property Information: Lot Dimensions: Irregular
  • General Property Information: Horse Property: No
  • General Property Information: Basement: No
  • General Property Information: Elementary School: Ocotillo Ridge
  • General Property Information: Middle School: Old Vail
  • General Property Information: High School: Cienega
  • General Property Information: Horse Facilities: No
  • General Property Information: List Price/SqFt: 195.35
  • General Property Information: Lot Size Price/SqFt: 6.4
  • Stories: One: Yes
  • Main Cooling: Central Air: Yes
  • Association Fees: HOA: No
  • Security: Smoke Detector(s): Yes
  • Home Protection: Offered: No
  • Living Areas: Great Room: Yes
  • View: Mountains: Yes
  • Water Heater: Electric: Yes
  • Landscape - Front: Natural Desert: Yes
  • Landscape - Rear: Natural Desert: Yes
  • Main Heating: Electric: Yes
  • Security: Carbon Monoxide Detector(s): Yes
  • Fence: Chain Link: Yes
  • Driveway: To Property Line: Yes
  • Road Type: Dirt: Yes
  • PatioDeck: Deck: Yes
  • Special Features: None

Interior Features

  • Kitchen Features Appliance Color: Stainless
  • Kitchen Features Microwave: Yes
  • Interior Steps YN: N
  • Appliances: Dishwasher, Electric Range, Microwave
  • Full Bathrooms: 2
  • Total Bedrooms: 3
  • Fireplace Features: None
  • Dining Areas: Dining Area: Yes
  • Kitchen Features: Dishwasher: Yes
  • Primary Bathroom Features: Shower Only: Yes
  • Additional Bathroom Features: Shower & Tub: Yes
  • Laundry: Laundry Room: Yes
  • Floor Covering: Carpet: Yes
  • Kitchen Features: Electric Range: Yes

Exterior Features

  • ExteriorFeatures: None
  • Pool Conventional: No
  • Roof: Shingle
  • View: Mountain(s)
  • Disclosures: Insurance Claims History Report, Seller Prop Disclosure
  • Patio And Porch Features: Deck
  • Roof: Shingle: Yes

Garage/Parking

  • Parking Features: None
  • RV Parking: Space Available: Yes

Utilities

  • Electric Electric Company: TEP
  • Sewer: Septic Tank
  • Laundry Features: Laundry Room
  • Cooling: Central Air
  • Heating Yn: Yes
  • Water Source: Public
  • Gas: Natural: Yes
  • Sewer Septic: Yes

Association/Amenities

  • Senior Community: No
  • Deed Restrictions: Yes

Schools

  • Junior High Dist: Vail
  • Middle Or Junior School: Old Vail

Lot Info

  • Lot Features: Subdivided
  • Lot Size Sq Ft: 45302.0
  • Zoning: Pima County - GR1

Building Info

  • Year Built: 1999

Tax Info

  • Tax Year: 2024
  • Tax Annual Amount: 688.63

MLS Schools

  • Elementary School: Ocotillo Ridge
  • High School: Cienega

Ownership History

We collect this data history from publicly available records. To have your information removed, we recommend requesting removal directly through your county’s website.

Date Name Owned For Owner Type

Purchase Details

Listed on
Nov 4, 2025
Closed on
Jan 30, 2026
Sold by
Bought by
Seller's Agent
Kaukaha Watanabe
Real Broker
Buyer's Agent
Shelby Polk
Rio Nuevo Realty LLC
List Price
$289,900
Sold Price
$295,000
Premium/Discount to List
$5,100
1.76%
Views
53

Home Financials for this Owner

Home Financials are based on the most recent Mortgage that was taken out on this home.
Original Mortgage
$289,656
Outstanding Balance
$288,512
Interest Rate
7.25%
Mortgage Type
FHA

Purchase Details

Closed on
Aug 2, 2024
Sold by
Bought by

Home Financials for this Owner

Home Financials are based on the most recent Mortgage that was taken out on this home.
Original Mortgage
$240,000
Interest Rate
6.87%
Mortgage Type
Construction

Purchase Details

Closed on
Jul 19, 2024
Sold by
Bought by

Home Financials for this Owner

Home Financials are based on the most recent Mortgage that was taken out on this home.
Original Mortgage
$240,000
Interest Rate
6.87%
Mortgage Type
Construction

Purchase Details

Closed on
Aug 25, 2005
Sold by
Bought by

Home Financials for this Owner

Home Financials are based on the most recent Mortgage that was taken out on this home.
Original Mortgage
$82,320
Interest Rate
5.64%
Mortgage Type
New Conventional

Purchase Details

Closed on
Mar 15, 2004
Sold by
Bought by

Home Financials for this Owner

Home Financials are based on the most recent Mortgage that was taken out on this home.
Original Mortgage
$80,750
Interest Rate
5.69%
Mortgage Type
Purchase Money Mortgage

Purchase Details

Closed on
Feb 19, 1999
Sold by
Bought by

Purchase Details

Closed on
Aug 8, 1997
Sold by
Bought by
Source: Public Records

Home Values in the Area

Source: Public Records

Average Home Value in this Area


Source: Public Records

Agents Specializing in Vail, AZ

See All Agents

Purchase History

We collect this data history from publicly available records. To have your information removed, we recommend requesting removal directly through your county’s website.

Date Buyer Sale Price Title Company
$295,000 Pima Title
$150,000 Pima Title
$150,000 Pima Title
$102,900 --
$85,000 Title Security Agency Of Az
-- --
$40,000 Title Security Agency
Source: Public Records

Mortgage History

We collect this data history from publicly available records. To have your information removed, we recommend requesting removal directly through your county’s website.

Date Status Borrower Loan Amount
Open $289,656
Closed $10,325
Previous Owner $240,000
Previous Owner $13,716
Previous Owner $11,864
Previous Owner $82,320
Previous Owner $80,750
Source: Public Records

Property History

We collect this data history from publicly available records. To have your information removed, we recommend requesting removal directly through your county’s website.

Date Event Price List to Sale Price per Sq Ft
01/30/2026 01/30/26 Sold $295,000 +1.8% $199 / Sq Ft
01/28/2026 01/28/26 Pending -- -- --
11/04/2025 11/04/25 For Sale $289,900 -- $195 / Sq Ft
Source: MLS of Southern Arizona

Tax History

We collect this data history from publicly available records. To have your information removed, we recommend requesting removal directly through your county’s website.

Year Tax Paid Tax Assessment Tax Assessment Total Assessment is a certain percentage of the fair market value that is determined by local assessors to be the total taxable value of land and additions on the property. Land Improvement
2026 $707 $6,500
2025 $707 $6,191
2024 $689 $6,057
2023 $679 $5,768 $0 $0
2022 $642 $5,494 $0 $0
2021 $677 $5,114 $0 $0
2020 $652 $5,782 $0 $0
2019 $648 $5,763 $0 $0
2018 $604 $4,646 $0 $0
2017 $625 $4,646 $0 $0
2016 $633 $4,851 $0 $0
2015 $968 $7,356 $0 $0
Source: Public Records

Agents Affiliated with this Home

  • Section Image
See All Agents

Map

Source: MLS of Southern Arizona

MLS Number: 22528691

MLS of Southern Arizona
Your Personal Tour Guide

Ask me questions while you tour the home.