
Seller's Agent in 2026
Dominique Beasley
Opulent Keys
(601) 896-3742
113 Total Sales
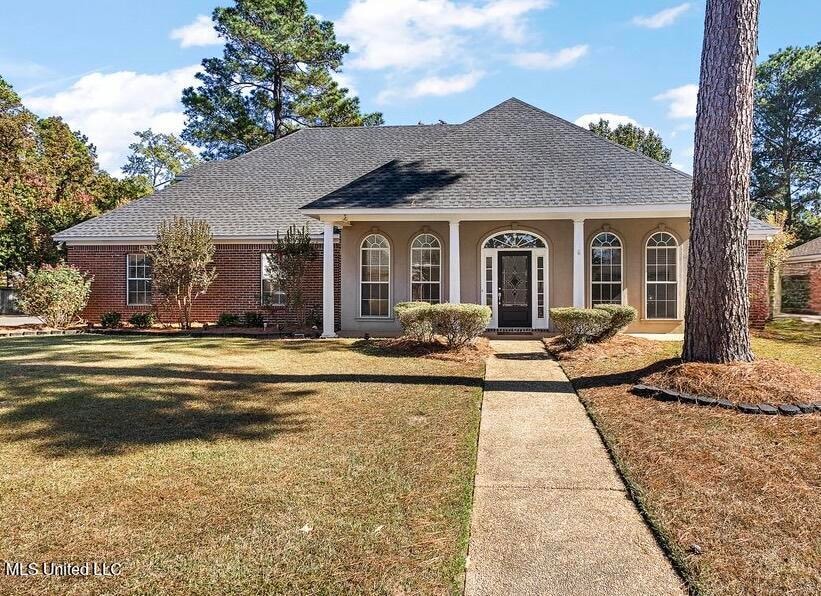


Estimated Value: $350,193
No down payment available using the USDA loan. Spacious and beautifully updated, this two-story home offers over 2,800 square feet of living space with 4 bedrooms and 3 full baths. As you enter the home there is a foyer with the formal dining room to the left. At the end of the foyer is the living room and the kitchen is to the left. There are two guest bedrooms with walk in closets and a full bathroom on the left of the living room. The large walk in laundry room is opposite the kitchen. The large primary suite is off by itself. Double doors lead to the primary bathroom that has double vanities, separate shower with glass door, jacuzzi tub, water closet and an even bigger walk in closet. Upstairs is another large suite. It has a bonus area in addition to the fourth bedroom and a full bath. The bonus area is so large it could potentially be a 5th bedroom. The backyard is private. Enjoy fresh new flooring and paint throughout, creating a bright and modern feel. This home is perfect for entertaing.
Last Agent to Sell the Property
Opulent Keys License #B24321 Listed on: 11/13/2025
We collect this data history from publicly available records. To have your information removed, we recommend requesting removal directly through your county’s website.
| Date | Event | Price | List to Sale | Price per Sq Ft |
|---|---|---|---|---|
| 05/29/2026 05/29/26 | Sold | -- | -- | -- |
| 04/15/2026 04/15/26 | Pending | -- | -- | -- |
| 04/13/2026 04/13/26 | Price Changed | $360,000 | -4.0% | $126 / Sq Ft |
| 03/19/2026 03/19/26 | Price Changed | $375,000 | -1.3% | $132 / Sq Ft |
| 03/16/2026 03/16/26 | Price Changed | $379,999 | -1.3% | $133 / Sq Ft |
| 02/02/2026 02/02/26 | Price Changed | $385,000 | -1.3% | $135 / Sq Ft |
| 01/07/2026 01/07/26 | Price Changed | $389,999 | 0.0% | $137 / Sq Ft |
| 12/17/2025 12/17/25 | Price Changed | $390,000 | -1.3% | $137 / Sq Ft |
| 12/10/2025 12/10/25 | Price Changed | $395,000 | -1.0% | $139 / Sq Ft |
| 12/03/2025 12/03/25 | Price Changed | $399,000 | -3.9% | $140 / Sq Ft |
| 11/13/2025 11/13/25 | For Sale | $415,000 | -- | $146 / Sq Ft |
We collect this data history from publicly available records. To have your information removed, we recommend requesting removal directly through your county’s website.
| Year | Tax Paid | Tax Assessment Tax Assessment Total Assessment is a certain percentage of the fair market value that is determined by local assessors to be the total taxable value of land and additions on the property. | Land | Improvement |
|---|---|---|---|---|
| 2025 | $2,242 | $22,391 | $0 | $0 |
| 2024 | $2,112 | $22,391 | $0 | $0 |
| 2023 | $2,075 | $22,051 | $0 | $0 |
| 2022 | $2,042 | $22,051 | $0 | $0 |
| 2021 | $2,042 | $22,051 | $0 | $0 |
| 2020 | $2,042 | $22,051 | $0 | $0 |
| 2019 | $1,846 | $19,696 | $0 | $0 |
| 2018 | $1,807 | $19,696 | $0 | $0 |
| 2017 | $1,807 | $19,696 | $0 | $0 |
| 2016 | $1,661 | $19,229 | $0 | $0 |
| 2015 | $1,661 | $19,229 | $0 | $0 |
| 2014 | $1,620 | $19,229 | $0 | $0 |
| 2013 | -- | $19,229 | $0 | $0 |
Seller's Agent in 2026
Dominique Beasley
Opulent Keys
(601) 896-3742
113 Total Sales
LT
Buyer's Agent in 2026
Lakisha Thompson
eXp Realty
(601) 600-0311
7 Total Sales
Source: MLS United
MLS Number: 4131415
APN: G12-000038-00450
Disclaimer: Certain information contained herein is derived from information provided by parties other than Homes.com. All information provided is deemed reliable, but is not guaranteed to be accurate and should be independently verified.
Information is deemed to be reliable but not guaranteed. Copyright 2026 MLS United, LLC.
Ask me questions while you tour the home.