
Matt Forcum
Shelby Realty Services
(217) 708-3538
107 Total Sales
20 in Effingham
$65K - $1.5M Price Range

Estimated Value: $258,862 - $459,000
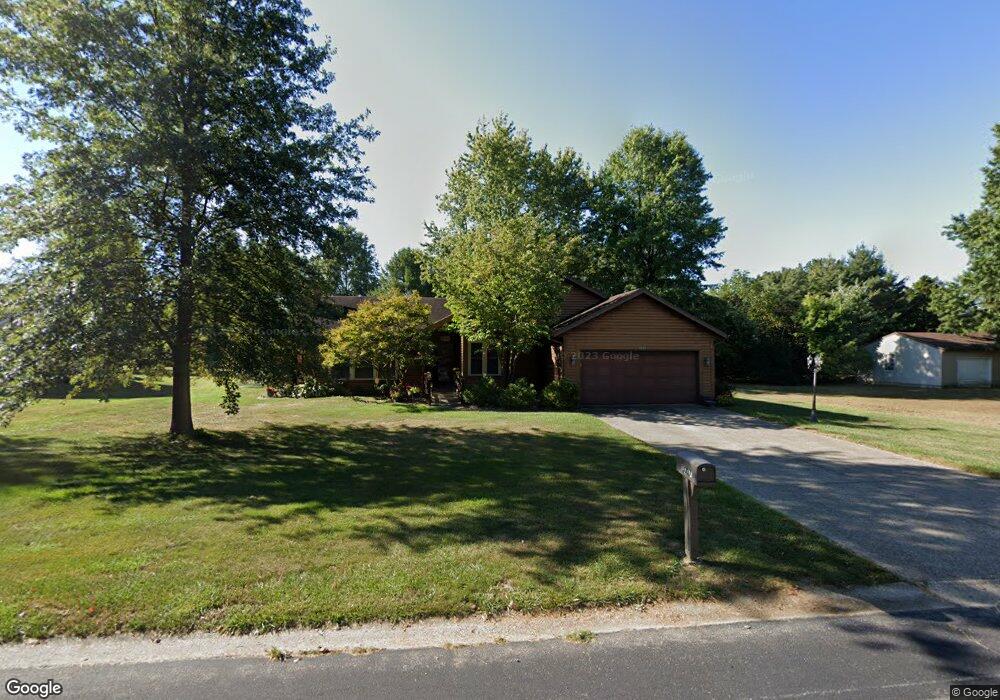
Great Opportunity to own in Shenandoah Subdivision. This single level 3BR/2BA home offers an open floor plan with cathedral ceilings, large rooms, and very good condition in a much sought after LOCATION!!! Nice back yard and large (12xs22) deck. There is an attached 2 car garage with attic ladder. The garden shed and Vinyl fence are a great convenience. The full appliance package includes: Range; Frig ('12); Range Hood ('12); Dishwasher; washer; dryer ('12). Very nicely landscaped. This is a very nice property!!!
Last Agent to Sell the Property
RE/MAX Key Advantage License #471001708 Listed on: 07/09/2015
We collect this data history from publicly available records. To have your information removed, we recommend requesting removal directly through your county’s website.
Matt Forcum
Shelby Realty Services
(217) 708-3538
107 Total Sales
20 in Effingham
$65K - $1.5M Price Range
Blake McWilliams
RE/MAX Key Advantage
(618) 403-1246
42 Total Sales
16 in Effingham
$101K - $379K Price Range
Vanessa Skavlem
THATS A WRAP REALTY
(618) 352-7037
80 Total Sales
26 in Effingham
$88K - $500K Price Range
Art Geen
Full Circle Realty
(217) 916-2418
50 Total Sales
28 in Effingham
$83K - $490K Price Range
Taylor Dammerman
Dammerman & Associates Benchmark Realty
(217) 708-3191
97 Total Sales
55 in Effingham
$68K - $355K Price Range
Alicia Winskill
Real Broker LLC
(217) 833-8541
72 Total Sales
12 in Effingham
$10K - $263K Price Range
We collect this data history from publicly available records. To have your information removed, we recommend requesting removal directly through your county’s website.
| Date | Buyer | Sale Price | Title Company |
|---|---|---|---|
| $144,000 | None Available | ||
| -- | None Available | ||
| $115,500 | None Available |
We collect this data history from publicly available records. To have your information removed, we recommend requesting removal directly through your county’s website.
| Date | Status | Borrower | Loan Amount |
|---|---|---|---|
| Closed | $25,000 | ||
| Previous Owner | $119,500 |
We collect this data history from publicly available records. To have your information removed, we recommend requesting removal directly through your county’s website.
| Date | Event | Price | List to Sale | Price per Sq Ft | Prior Sale |
|---|---|---|---|---|---|
| 08/12/2015 08/12/15 | Sold | $143,900 | -0.8% | $90 / Sq Ft | |
| 07/13/2015 07/13/15 | Pending | -- | -- | -- | |
| 07/10/2015 07/10/15 | For Sale | $145,000 | +5.8% | $91 / Sq Ft | |
| 01/19/2012 01/19/12 | Sold | $137,000 | 0.0% | $86 / Sq Ft | View Prior Sale |
| 12/10/2011 12/10/11 | Pending | -- | -- | -- | |
| 12/07/2011 12/07/11 | For Sale | $137,000 | -- | $86 / Sq Ft |
We collect this data history from publicly available records. To have your information removed, we recommend requesting removal directly through your county’s website.
| Year | Tax Paid | Tax Assessment Tax Assessment Total Assessment is a certain percentage of the fair market value that is determined by local assessors to be the total taxable value of land and additions on the property. | Land | Improvement |
|---|---|---|---|---|
| 2024 | $2,766 | $65,430 | $11,320 | $54,110 |
| 2023 | $2,787 | $59,480 | $10,290 | $49,190 |
| 2022 | $3,210 | $54,570 | $9,440 | $45,130 |
| 2021 | $3,479 | $54,030 | $9,350 | $44,680 |
| 2020 | $3,404 | $52,510 | $9,090 | $43,420 |
| 2019 | $3,335 | $51,990 | $9,000 | $42,990 |
| 2018 | $3,210 | $49,990 | $8,650 | $41,340 |
| 2017 | $3,147 | $49,010 | $8,480 | $40,530 |
| 2016 | $3,068 | $47,580 | $8,230 | $39,350 |
| 2015 | -- | $46,190 | $7,990 | $38,200 |
| 2014 | -- | $44,850 | $7,760 | $37,090 |
| 2013 | -- | $43,970 | $7,610 | $36,360 |
| 2012 | -- | $43,320 | $7,500 | $35,820 |
Seller's Agent in 2015
Terry Youngblood
RE/MAX
(217) 246-4663
68 Total Sales
Buyer's Agent in 2015
Brian Henning
Full Circle Realty
(217) 821-3338
235 Total Sales
DZ
Buyer's Agent in 2012
Donna Zerrusen
RE/MAX
Source: Central Illinois Board of REALTORS®
MLS Number: 6152855
APN: 0311172013
Ask me questions while you tour the home.