
Jake Adams
LPT Realty, LLC
(864) 572-7894
83 Total Sales
2 in Anderson
$225K - $343K Price Range

Estimated Value: $472,321
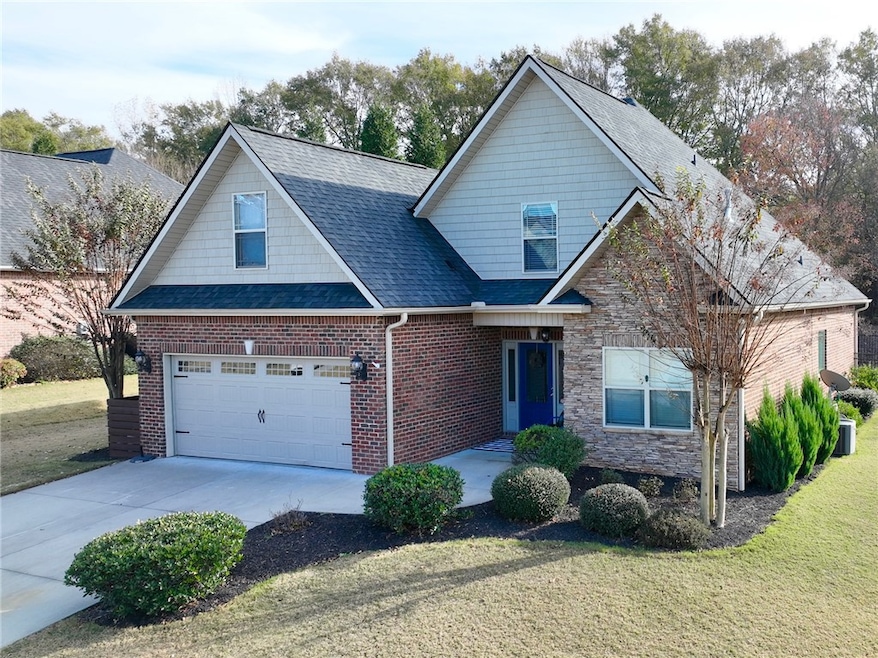
**Interested buyers may be able to take advantage of an assumable mortgage at 4.75% if purchasing the property as a primary residence.** Luxury, low-maintenance living in one of Anderson's premier neighborhoods. Welcome to 1007 Tuscany Drive. The brick home offers upscale living and entertainment space in an open, well-designed floor plan. Features include: 3 bedrooms with 3 full bathrooms; chef’s kitchen with granite countertops; hardwood floors on the main level; tiled bathrooms; 2-car garage; bonus room; office/study; spacious laundry room; gas fireplace; fenced backyard; and covered and uncovered outdoor living space. The primary bedroom and ensuite are located on the main level and highlighted by the tray ceiling in the bedroom, a large walk-in closet, and separate tub & shower. Built in 2016 with finishes selected in collaboration with a local designer, upgrades include elevated lighting & hardware, wainscoting on the main level, professional induction range, extended patio, and bull-nosed corners throughout. Additionally, the home is equipped with smart home features, a water leak detection system, and a generator inlet box. Tuscany boasts a recently renovated clubhouse, pool, and lazy river plus two ponds stocked for fishing. The community’s peaceful setting — five minutes from everyday necessities and convenient to I-85 — make this one of Anderson’s more desirable neighborhoods. Book your showing today! All offers welcome.
Last Agent to Sell the Property
Monaghan Co Real Estate License #106096 Listed on: 11/13/2025
We collect this data history from publicly available records. To have your information removed, we recommend requesting removal directly through your county’s website.
Jake Adams
LPT Realty, LLC
(864) 572-7894
83 Total Sales
2 in Anderson
$225K - $343K Price Range
Carter Patterson
Century 21 Blackwell & Co
(855) 638-2350
43 Total Sales
3 in Anderson
$235K - $312K Price Range
Shane Dotson
Keller Williams DRIVE
(864) 528-0474
85 Total Sales
1 in Anderson
$395,000 Price
Cody Nathan
Carolina Moves, LLC
(510) 944-1031
53 Total Sales
2 in Anderson
$85,000 Price Range
Wes Edwards
Relocate Upstate Realty
(864) 659-2783
89 Total Sales
42 in Anderson
$85K - $1M Price Range
Anne Fuller
Distinguished Realty of SC
(864) 252-2031
30 Total Sales
3 in Anderson
$197K - $305K Price Range
We collect this data history from publicly available records. To have your information removed, we recommend requesting removal directly through your county’s website.
| Date | Buyer | Sale Price | Title Company |
|---|---|---|---|
| $467,000 | None Listed On Document | ||
| $418,500 | -- | ||
| $285,000 | None Available | ||
| $110,000 | -- | ||
| $20,000 | None Available | ||
| $133,000 | -- | ||
| -- | -- |
We collect this data history from publicly available records. To have your information removed, we recommend requesting removal directly through your county’s website.
| Date | Status | Borrower | Loan Amount |
|---|---|---|---|
| Previous Owner | $418,500 | ||
| Previous Owner | $239,900 |
We collect this data history from publicly available records. To have your information removed, we recommend requesting removal directly through your county’s website.
| Date | Event | Price | List to Sale | Price per Sq Ft | Prior Sale |
|---|---|---|---|---|---|
| 04/23/2026 04/23/26 | Sold | $467,000 | -0.4% | $213 / Sq Ft | |
| 04/06/2026 04/06/26 | Pending | -- | -- | -- | |
| 01/05/2026 01/05/26 | Price Changed | $468,900 | 0.0% | $214 / Sq Ft | |
| 11/13/2025 11/13/25 | For Sale | $469,000 | +12.1% | $214 / Sq Ft | |
| 09/09/2022 09/09/22 | Sold | $418,500 | +4.7% | $209 / Sq Ft | View Prior Sale |
| 07/21/2022 07/21/22 | For Sale | $399,900 | +40.3% | $200 / Sq Ft | |
| 08/12/2019 08/12/19 | Sold | $285,000 | -10.3% | $130 / Sq Ft | View Prior Sale |
| 06/12/2019 06/12/19 | Pending | -- | -- | -- | |
| 03/28/2019 03/28/19 | For Sale | $317,550 | +22.2% | $145 / Sq Ft | |
| 01/02/2017 01/02/17 | Sold | $259,900 | 0.0% | $121 / Sq Ft | View Prior Sale |
| 11/25/2016 11/25/16 | Pending | -- | -- | -- | |
| 07/13/2016 07/13/16 | For Sale | $259,900 | -- | $121 / Sq Ft |
We collect this data history from publicly available records. To have your information removed, we recommend requesting removal directly through your county’s website.
| Year | Tax Paid | Tax Assessment Tax Assessment Total Assessment is a certain percentage of the fair market value that is determined by local assessors to be the total taxable value of land and additions on the property. | Land | Improvement |
|---|---|---|---|---|
| 2025 | $40 | $16,730 | $3,000 | $13,730 |
| 2024 | $40 | $16,730 | $3,000 | $13,730 |
| 2023 | $1,974 | $16,730 | $3,000 | $13,730 |
| 2022 | $1,577 | $15,430 | $1,950 | $13,480 |
| 2021 | $1,405 | $11,710 | $1,000 | $10,710 |
| 2020 | $1,393 | $11,710 | $1,000 | $10,710 |
| 2019 | $1,225 | $10,220 | $1,000 | $9,220 |
| 2018 | $1,246 | $10,220 | $1,000 | $9,220 |
| 2017 | -- | $15,330 | $1,500 | $13,830 |
| 2016 | $186 | $600 | $600 | $0 |
| 2015 | $188 | $600 | $600 | $0 |
| 2014 | $185 | $1,200 | $1,200 | $0 |
J
Seller's Agent in 2026
Julie Ducworth
Monaghan Co Real Estate
(803) 465-1198
56 Total Sales
K
Seller Co-Listing Agent in 2026
Kathryn Watson
Monaghan Co Real Estate
(864) 722-2151
100 Total Sales
Seller's Agent in 2022
Jennifer Wilson
Coldwell Banker Caine/Williams
(864) 907-5920
93 Total Sales
N
Buyer's Agent in 2022
NON MLS MEMBER
Non MLS
G
Seller's Agent in 2019
Gary Cherrett
COLDWELL BANKER CAINE/WILLIAMS
C
Seller's Agent in 2017
Cindy Jones
Access Realty, LLC
Source: Western Upstate Multiple Listing Service
MLS Number: 20294620
APN: 144-03-01-004
Disclaimer: Certain information contained herein is derived from information provided by parties other than Homes.com. All information provided is deemed reliable, but is not guaranteed to be accurate and should be independently verified.
The data relating to real estate for sale on this Web site comes in part from the Broker Reciprocity Program of the Western Upstate Association of REALTORS®, Inc. and the Western Upstate Multiple Listing Service, Inc
This information is deemed reliable, but not guaranteed. Neither, the Western Upstate Association of REALTORS®, Inc. or Western Upstate Multiple Listing Service of South Carolina, Inc., nor the listing broker, nor their agents or subagents are responsible for the accuracy of the information. The buyer is responsible for verifying all information. This information is provided by the Western Upstate Association of REALTORS®, Inc. and Western Upstate Multiple Listing Service of South Carolina, Inc. for use by its members and is not intended for the use for any other purpose.
Ask me questions while you tour the home.