
Lisa Madrigal
Responds Quickly
Fiv Realty Co.
(951) 406-6266
48 Total Sales
1 in South Redlands
$655,000 Price
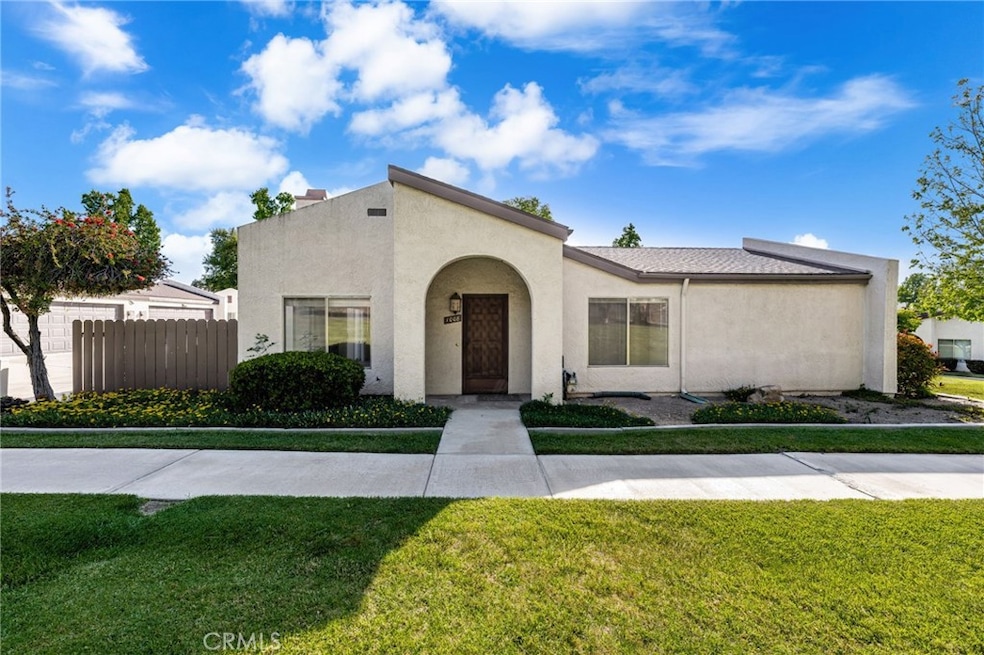
Beautifully updated and move-in ready, this 2-bedroom, 2-bathroom home offers modern comfort in the desirable Ardmore Terrace Community. The remodeled kitchen features sleek quartz countertops and new stainless steel appliances. New flooring throughout and fresh interior paint give the home a bright, contemporary feel. Enjoy a spacious walk-in closet in the primary suite, updated quartz countertops in the bathrooms, a cozy fireplace in the living room, and a private fenced-in patio, perfect for relaxing or entertaining. The attached 2-car garage adds convenience and storage. Community amenities include a pool, spa, tennis courts, and RV parking. The HOA covers water, sewer, trash, and grounds maintenance, making for easy, low-maintenance living. Ideally located just minutes from downtown Redlands and less than a mile from Panera Bread and Albertsons, this turn-key home blends style, comfort, and convenience in one perfect package.
Last Agent to Sell the Property
Shaw Real Estate Brokers Brokerage Phone: 909-809-2464 License #02173662 Listed on: 05/15/2025
We collect this data history from publicly available records. To have your information removed, we recommend requesting removal directly through your county’s website.
Lisa Madrigal
Fiv Realty Co.
(951) 406-6266
48 Total Sales
1 in South Redlands
$655,000 Price
DONNA SANDBERG
CAPITIS REAL ESTATE
(951) 783-2479
17 Total Sales
1 in South Redlands
$357,000 Price
Debra Mason
Berkshire Hathaway Homeservices California Realty
(951) 221-9081
42 Total Sales
1 in South Redlands
$549,000 Price
David Nalbandyan
LA Premier Realty
(747) 277-0134
81 Total Sales
1 in South Redlands
$725,000 Price
Hilda Hernandez
Berkshire Hathaway HomeServices
(626) 699-8904
93 Total Sales
1 in South Redlands
$880,000 Price
Andrissa Noriega
DYNASTY REAL ESTATE
(909) 765-1211
50 Total Sales
6 in South Redlands
$495K - $675K Price Range
We collect this data history from publicly available records. To have your information removed, we recommend requesting removal directly through your county’s website.
| Date | Buyer | Sale Price | Title Company |
|---|---|---|---|
| $475,000 | Fidelity National Title Compan | ||
| Kathy Eileen Barber Family Trust | -- | None Listed On Document |
We collect this data history from publicly available records. To have your information removed, we recommend requesting removal directly through your county’s website.
| Date | Status | Borrower | Loan Amount |
|---|---|---|---|
| Open | $223,500 | ||
| Previous Owner | Barber Kathy Eileen | $42,875 |
We collect this data history from publicly available records. To have your information removed, we recommend requesting removal directly through your county’s website.
| Date | Event | Price | List to Sale | Price per Sq Ft |
|---|---|---|---|---|
| 06/27/2025 06/27/25 | Sold | $475,000 | 0.0% | $450 / Sq Ft |
| 05/15/2025 05/15/25 | For Sale | $475,000 | -- | $450 / Sq Ft |
We collect this data history from publicly available records. To have your information removed, we recommend requesting removal directly through your county’s website.
| Year | Tax Paid | Tax Assessment Tax Assessment Total Assessment is a certain percentage of the fair market value that is determined by local assessors to be the total taxable value of land and additions on the property. | Land | Improvement |
|---|---|---|---|---|
| 2026 | $1,729 | $484,500 | $145,350 | $339,150 |
| 2025 | $1,729 | $136,389 | $23,513 | $112,876 |
| 2024 | $1,534 | $133,715 | $23,052 | $110,663 |
| 2023 | $1,531 | $131,093 | $22,600 | $108,493 |
| 2022 | $1,507 | $128,523 | $22,157 | $106,366 |
| 2021 | $1,533 | $126,003 | $21,723 | $104,280 |
| 2020 | $1,509 | $124,711 | $21,500 | $103,211 |
| 2019 | $1,466 | $122,265 | $21,078 | $101,187 |
| 2018 | $1,429 | $119,868 | $20,665 | $99,203 |
| 2017 | $1,415 | $117,518 | $20,260 | $97,258 |
| 2016 | $1,398 | $115,214 | $19,863 | $95,351 |
| 2015 | $1,387 | $113,484 | $19,565 | $93,919 |
| 2014 | $1,361 | $111,261 | $19,182 | $92,079 |
ZS
Seller's Agent in 2025
Zachary Smith
Shaw Real Estate Brokers
(909) 488-3846
13 in this area
58 Total Sales
Buyer's Agent in 2025
Kathy Marcelino
KELLER WILLIAMS REALTY
(909) 864-2121
9 in this area
74 Total Sales
Source: California Regional Multiple Listing Service (CRMLS)
MLS Number: IG25108331
APN: 0173-481-34
Disclaimer: Certain information contained herein is derived from information provided by parties other than Homes.com. All information provided is deemed reliable, but is not guaranteed to be accurate and should be independently verified.
The multiple listing data appearing on this website, or contained in reports produced therefrom, is owned and copyrighted by California Regional Multiple Listing Service, Inc. ("CRMLS") and is protected by all applicable copyright laws. Information provided is for viewer's personal, non-commercial use and may not be used for any purpose other than to identify prospective properties the viewer may be interested in purchasing. All listing data, including but not limited to square footage and lot size is believed to be accurate, but the listing Agent, listing Broker and CRMLS and its affiliates do not warrant or guarantee such accuracy. The viewer should independently verify the listed data prior to making any decisions based on such information by personal inspection and/or contacting a real estate professional.
Based on information from California Regional Multiple Listing Service, Inc. and /or other sources. All data, including all measurements and calculations of area, is obtained from various sources and has not been, and will not be, verified by broker or MLS. All information should be independently reviewed and verified for accuracy. Properties may or may not be listed by the office/agent presenting the information
Ask me questions while you tour the home.