NOT LISTED FOR SALE

Estimated Value: $5,280,883

5 Beds
5.5 Baths
3,780 Sq Ft
$1,397/Sq Ft Est. Value

Sale Details

Date Sold: November 3, 2023

Last sale price $5,000,000 $1,323 Per Sq Ft

Est. 6% increase in value since last sale

Current estimated payment $33,667 / mo

12 Days on Market

Highlights

  • Solar Power System
  • Skyline View
  • Contemporary Architecture
  • Two Primary Bedrooms
  • Granite Flooring
  • Family Room with Fireplace

About This Home

As of November 2023

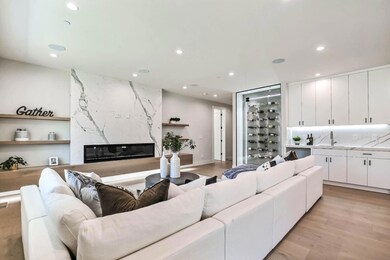
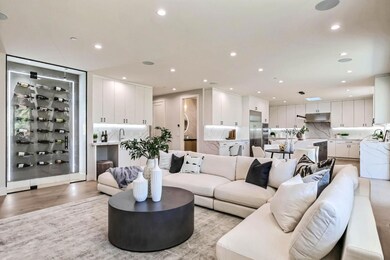
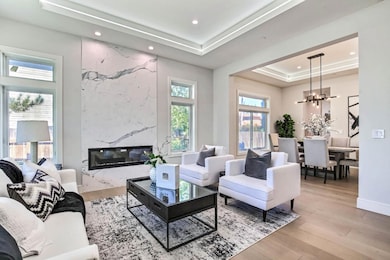
A brand-new luxury house in a prime spot in Cupertino! W/ high ceilings, spacious, & open floor plan. Close to Apple spaceship campus & downtown Cupertino (Main St) Paved front yard, limestone entry porch, smooth stucco front walls & stylish metal door. Spiral staircase w/ riser lights, semi-circular dome, clerestory window, chandelier. High coffered ceiling foyer & in most rooms w/ recessed & strip lights & hardwood oak fl. Office w/ closet & organizer. Living rm has high & low windows & an electric fireplace w/ quartz wall. Linear fireplace, quarts wall built-in shelves, wine cabinet & cooler, 2 wet bars,2-toned cabinets & center island w/ quartz countertops, ss appliances, Thermador dishwasher, kitchen hood, oven & microwave, induction stove & 2-door fridge. Bdrms have built-in closets & his & her walk-in closets in the master bed. Bthrms has 2-tone themes, floating vanity w/ bottom lights, quartz countertop, Hansgrohe faucets. Mins away to Cupertino High & DJ.Sedgwick Elem Sch.

Last Agent to Sell the Property

Anson Ip

Compass License #01413912 Listed on: 10/04/2023

Compass

Last Buyer's Agent

Kitty Tranggana

Compass License #02022657

Compass

Home Details

Home Type

  • Single Family

Year Built

  • Built in 2023

Lot Details

  • 9,374 Sq Ft Lot
  • Gated Home
  • Wood Fence
  • Sprinklers on Timer
  • Back Yard
  • Zoning described as R1-10

Parking

  • 2 Car Attached Garage
  • Electric Vehicle Home Charger

Home Design

  • Contemporary Architecture
  • Ceiling Insulation
  • Floor Insulation
  • Tile Roof
  • Concrete Roof

Interior Spaces

  • 3,780 Sq Ft Home
  • 2-Story Property
  • Wet Bar
  • Vaulted Ceiling
  • Skylights in Kitchen
  • Double Pane Windows
  • Family Room with Fireplace
  • 2 Fireplaces
  • Living Room with Fireplace
  • Formal Dining Room
  • Den
  • Library
  • Loft
  • Skyline Views
  • Crawl Space

Kitchen

  • Breakfast Area or Nook
  • Double Oven
  • Electric Oven
  • Electric Cooktop
  • Microwave
  • Dishwasher
  • Wine Refrigerator
  • Kitchen Island
  • Granite Countertops
  • Trash Compactor

Flooring

  • Wood
  • Granite

Bedrooms and Bathrooms

  • 5 Bedrooms
  • Main Floor Bedroom
  • Double Master Bedroom
  • Walk-In Closet
  • Bathroom on Main Level
  • Marble Bathroom Countertops
  • Bathtub with Shower
  • Bathtub Includes Tile Surround
  • Walk-in Shower

Laundry

  • Laundry Room
  • Electric Dryer Hookup

Home Security

  • Smart Home
  • Monitored
  • Fire and Smoke Detector
  • Fire Sprinkler System

Eco-Friendly Details

  • Energy-Efficient HVAC
  • Energy-Efficient Insulation
  • Solar Power System
  • Solar Heating System

Outdoor Features

  • Balcony

Utilities

  • Forced Air Zoned Heating and Cooling System
  • Thermostat
  • Separate Meters
  • Individual Gas Meter

Listing and Financial Details

  • Assessor Parcel Number 375-11-043

Home Details

Home Type

Single Family

Year Built

Built in 2023

Lot Details

9,374 Sq Ft Lot

Parking

2

Listing Details

  • Subclass: Single Family Home
  • Style: Contemporary
  • Listing Class: Residential
  • Structure Sq Ft: 3780
  • Construction: Completed
  • Year Built: 2023
  • Zoning Description: R1-10
  • Special Features: NewHome
  • Property Sub Type: Detached

Interior Features

  • Family Room: Separate Family Room
  • Fireplace: Family Room, Living Room
  • Dining Room: Breakfast Nook, Formal Dining Room
  • Kitchen: Cooktop - Electric, Countertop - Granite, Dishwasher, Island, Microwave, Oven - Double, Oven - Electric, Oven Range - Electric, Refrigerator, Skylight, Trash Compactor, Wine Refrigerator
  • Living Sq Ft: 3780
  • Stories: 2
  • Security: Fire Alarm, Fire System - Sprinkler, Security Alarm, Video / Audio System
  • Bedrooms: Ground Floor Bedroom, More than One Primary Bedroom, Walk-in Closet
  • Laundry: Electricity Hookup (220V)
  • Flooring: Granite, Hardwood, Wood
  • Additional Rooms: Laundry Room, Library, Loft, Office Area
  • Fireplaces Min: 2
  • Full Bathrooms: 5
  • Half Bathrooms: 1
  • Total Bedrooms: 5
  • Bathroom: Full on Ground Floor, Half on Ground Floor, Marble, Primary - Stall Shower(s), Shower over Tub - 1, Skylight, Stall Shower - 2+, Tile, Tub in Primary Bedroom
  • Fireplace: Yes

Exterior Features

  • Foundation: Crawl Space
  • Roof: Concrete, Tile
  • Yard/Grounds: Back Yard, Balcony / Patio, Fenced, Sprinklers - Auto, Sprinklers - Lawn
  • Fencing: Fenced, Gate, Wood

Garage/Parking

  • Garage Spaces: 2
  • Parking Spaces: 2
  • Garage Parking Features: Attached Garage, Electric Car Hookup
  • Electric Vehicle Hookup Type: Electric Vehicle Hookup Level 2 (240 volts)

Utilities

  • Cooling System: Central AC, Multi-Zone
  • Heating System: Central Forced Air, Fireplace, Heating - 2+ Zones, Solar
  • Sewer/Septic System: Sewer - Public

Association/Amenities

  • Amenities Miscellaneous: High Ceiling, Skylight, Vaulted Ceiling, Walk-in Closet, Wet Bar

Schools

  • High School: 256

Lot Info

  • Parcel Number: 375-11-043
  • Lot Acres: 0.2152
  • Lot Size Area Minimum Units: Square Feet
  • Minimum Lot Size: 9375.00
  • Lot Size Area Maximum Units: Square Feet
  • Maximum Lot Size: 9375.00

Green Features

  • Energy Features: Ceiling Insulation, Double Pane Windows, Energy Star HVAC, Insulation - Floor, Skylight, Smart Home System, Solar Power, Thermostat Controller, Walls Insulated

Multi Family

  • Utilities: Individual Electric Meters, Individual Gas Meters, Public Utilities

MLS Schools

  • High School District Text: Fremont Union High
  • Elementary School Text: D. J. Sedgwick Elementary
  • High School Text: Cupertino High
  • Middle School Text: Warren E. Hyde Middle

Ownership History

We collect this data history from publicly available records. To have your information removed, we recommend requesting removal directly through your county’s website.

Date Name Owned For Owner Type

Purchase Details

Listed on
Oct 4, 2023
Closed on
Oct 23, 2023
Sold by
Bought by
Seller's Agent
Anson Ip
Compass
Buyer's Agent
Kitty Tranggana
Compass
List Price
$5,180,000
Sold Price
$5,000,000
Premium/Discount to List
-$180,000
-3.47%
Views
128
Current Estimated Value
$5,280,883

Home Financials for this Owner

Home Financials are based on the most recent Mortgage that was taken out on this home.
Estimated Appreciation
$280,883
Avg. Annual Appreciation
2.02%

Purchase Details

Closed on
Feb 1, 2022
Sold by
Bought by

Purchase Details

Closed on
Oct 11, 2020
Sold by
Bought by

Home Financials for this Owner

Home Financials are based on the most recent Mortgage that was taken out on this home.
Original Mortgage
$215,000
Interest Rate
2.7%
Mortgage Type
New Conventional
Source: Public Records
Create a Home Valuation Report for This Property
The Home Valuation Report is an in-depth analysis detailing your home's value as well as a comparison with similar homes in the area

Home Values in the Area

Source: Public Records

Average Home Value in this Area


Source: Public Records

Purchase History

We collect this data history from publicly available records. To have your information removed, we recommend requesting removal directly through your county’s website.

Date Buyer Sale Price Title Company
$5,000,000 First American Title
-- None Listed On Document
$2,025,000 Old Republic Title Company
Source: Public Records

Mortgage History

We collect this data history from publicly available records. To have your information removed, we recommend requesting removal directly through your county’s website.

Date Status Borrower Loan Amount
Previous Owner $215,000
Source: Public Records

Property History

We collect this data history from publicly available records. To have your information removed, we recommend requesting removal directly through your county’s website.

Date Event Price List to Sale Price per Sq Ft
11/03/2023 11/03/23 Sold $5,000,000 -3.5% $1,323 / Sq Ft
10/17/2023 10/17/23 Pending -- -- --
10/04/2023 10/04/23 For Sale $5,180,000 -- $1,370 / Sq Ft
Source: MLSListings

Tax History

We collect this data history from publicly available records. To have your information removed, we recommend requesting removal directly through your county’s website.

Year Tax Paid Tax Assessment Tax Assessment Total Assessment is a certain percentage of the fair market value that is determined by local assessors to be the total taxable value of land and additions on the property. Land Improvement
2025 $58,720 $5,100,000 $3,060,000 $2,040,000
2024 $58,720 $5,000,000 $3,000,000 $2,000,000
2023 $32,160 $2,669,877 $2,001,417 $668,460
2022 $24,042 $1,962,174 $1,962,174 $0
2021 $24,993 $2,025,000 $1,923,700 $101,300
2020 $2,067 $87,827 $38,209 $49,618
2019 $2,118 $86,106 $37,460 $48,646
2018 $2,024 $84,419 $36,726 $47,693
2017 $1,991 $82,764 $36,006 $46,758
2016 $1,895 $81,142 $35,300 $45,842
2015 $1,849 $79,924 $34,770 $45,154
2014 $1,766 $78,359 $34,089 $44,270
Source: Public Records

Agents Affiliated with this Home

  • Section Image
  • Section Image
See All Agents

Map

Source: MLSListings

MLS Number: ML81944005

MLSListings

APN: 375-11-043

Your Personal Tour Guide

Ask me questions while you tour the home.