
Shuyan Shi
Success Realty West Michigan
(616) 816-5133
46 Total Sales
3 in Lowell
$287K - $347K Price Range


Estimated Value: $636,830
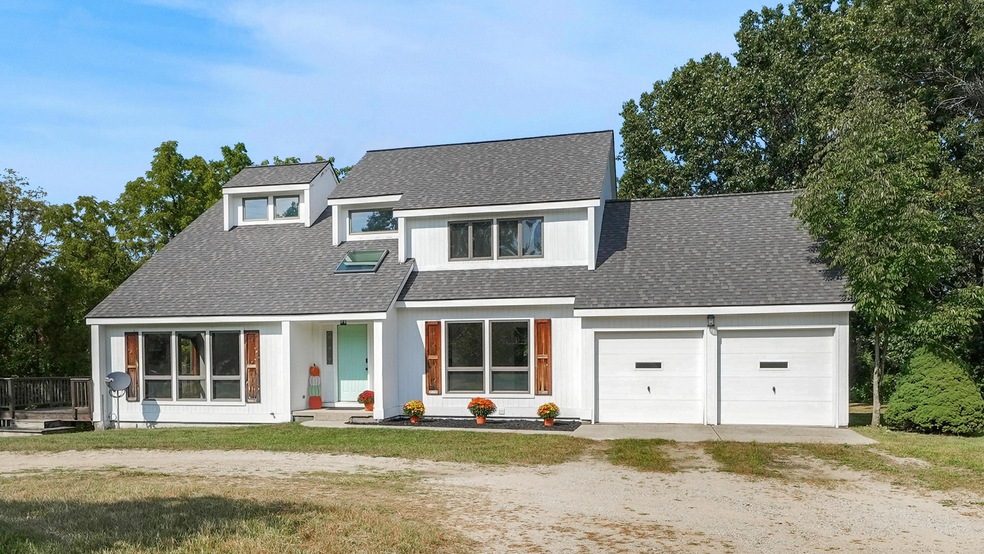
Host the Holidays! This contemporary home is on over 6.5 acres with deer and turkey. Boasting 4 bedrooms and 3.5 bathrooms! Vaulted ceilings and skylight windows create natural light and so much more. Kitchen features quartz counter tops, plenty of cabinet space, snack bar and tile flooring. Kitchen is open to the living room. Living room has large windows and sliders to the deck with a woodsy view. The upper floor consists of 3 bedrooms with ample closet space. The master suite has vaulted ceiling, double closet and en suite bath. Walkout Basement has additional bedroom with egress window and full bath. Family room in basement. Brand new carpet throughout. Hot tub and stamped concrete patio installed in 2022. Newer mechanicals and geothermal heat. This home offers over 3,400 square feet.
Last Agent to Sell the Property
Victoria Vavra
Keller Williams Realty License #6501438837 Listed on: 09/21/2023
Co-Listed By
Cassie Scramlin
Keller Williams Realty
We collect this data history from publicly available records. To have your information removed, we recommend requesting removal directly through your county’s website.
Shuyan Shi
Success Realty West Michigan
(616) 816-5133
46 Total Sales
3 in Lowell
$287K - $347K Price Range
Rachel Mabie
Bellabay Realty LLC
(269) 430-2876
256 Total Sales
1 in Lowell
$625,000 Price
Jason Carpenter
Keller Williams GR East
(269) 397-4287
217 Total Sales
4 in Lowell
$365K - $385K Price Range
Sarah DeRooy
City2Shore Real Estate (GR)
(616) 816-4654
73 Total Sales
1 in Lowell
$240,000 Price
Angela Worth
Bellabay Realty (North)
(616) 219-2655
192 Total Sales
3 in Lowell
$315K - $2.4M Price Range
Jamie Rodriguez
Five Star Real Estate (Main)
(616) 980-4985
355 Total Sales
3 in Lowell
$250K - $425K Price Range
We collect this data history from publicly available records. To have your information removed, we recommend requesting removal directly through your county’s website.
| Date | Buyer | Sale Price | Title Company |
|---|---|---|---|
| $598,000 | Ata National Title Group | ||
| $350,000 | Sun Title Agency Of Michigan | ||
| -- | None Available | ||
| $208,000 | None Available | ||
| $290,561 | None Available | ||
| $235,000 | -- |
We collect this data history from publicly available records. To have your information removed, we recommend requesting removal directly through your county’s website.
| Date | Status | Borrower | Loan Amount |
|---|---|---|---|
| Open | $30,000 | ||
| Open | $152,000 | ||
| Previous Owner | $37,460 | ||
| Previous Owner | $319,000 | ||
| Previous Owner | $332,500 | ||
| Previous Owner | $196,400 | ||
| Previous Owner | $197,600 | ||
| Previous Owner | $37,869 | ||
| Previous Owner | $14,400 | ||
| Previous Owner | $222,400 | ||
| Previous Owner | $188,000 | ||
| Previous Owner | $107,000 | ||
| Previous Owner | $69,000 |
We collect this data history from publicly available records. To have your information removed, we recommend requesting removal directly through your county’s website.
| Date | Event | Price | List to Sale | Price per Sq Ft | Prior Sale |
|---|---|---|---|---|---|
| 10/17/2023 10/17/23 | Sold | $599,000 | 0.0% | $183 / Sq Ft | |
| 09/24/2023 09/24/23 | Pending | -- | -- | -- | |
| 09/21/2023 09/21/23 | For Sale | $599,000 | +188.0% | $183 / Sq Ft | |
| 04/24/2015 04/24/15 | Sold | $208,000 | -0.9% | $73 / Sq Ft | View Prior Sale |
| 02/06/2015 02/06/15 | Pending | -- | -- | -- | |
| 12/19/2014 12/19/14 | For Sale | $209,900 | -- | $74 / Sq Ft |
We collect this data history from publicly available records. To have your information removed, we recommend requesting removal directly through your county’s website.
| Year | Tax Paid | Tax Assessment Tax Assessment Total Assessment is a certain percentage of the fair market value that is determined by local assessors to be the total taxable value of land and additions on the property. | Land | Improvement |
|---|---|---|---|---|
| 2025 | $5,485 | $265,300 | $0 | $0 |
| 2024 | $53 | $252,500 | $0 | $0 |
| 2023 | $3,435 | $204,600 | $0 | $0 |
| 2022 | $4,644 | $188,700 | $0 | $0 |
| 2021 | $4,374 | $172,800 | $0 | $0 |
| 2020 | $3,159 | $165,700 | $0 | $0 |
| 2019 | $115,518 | $152,100 | $0 | $0 |
| 2018 | $4,184 | $140,700 | $0 | $0 |
| 2017 | $3,619 | $121,400 | $0 | $0 |
| 2016 | $3,484 | $115,700 | $0 | $0 |
| 2015 | -- | $115,700 | $0 | $0 |
| 2013 | -- | $105,500 | $0 | $0 |
V
Seller's Agent in 2023
Victoria Vavra
Keller Williams Realty
C
Seller Co-Listing Agent in 2023
Cassie Scramlin
Keller Williams Realty
Buyer's Agent in 2023
Amanda Holbert
Bellabay Realty (North)
(616) 443-3995
122 Total Sales
A
Seller's Agent in 2015
Aaron Metaj
Sterling Realty Services Inc.-I
Buyer's Agent in 2015
Jacob Lietaert
Keller Williams GR North
(616) 447-9100
63 Total Sales
Source: MichRIC
MLS Number: 23135158

APN: 41-20-18-400-024
Disclaimer: Certain information contained herein is derived from information provided by parties other than Homes.com. All information provided is deemed reliable, but is not guaranteed to be accurate and should be independently verified.
Information is deemed reliable but not guaranteed.
Copyright 2026 MichRIC, LLC. All rights reserved.
Ask me questions while you tour the home.