A
Seller's Agent in 2025
April Cassidy
Carey Real Estate LLC
(318) 235-2421
8 Total Sales


Estimated Value: $161,160
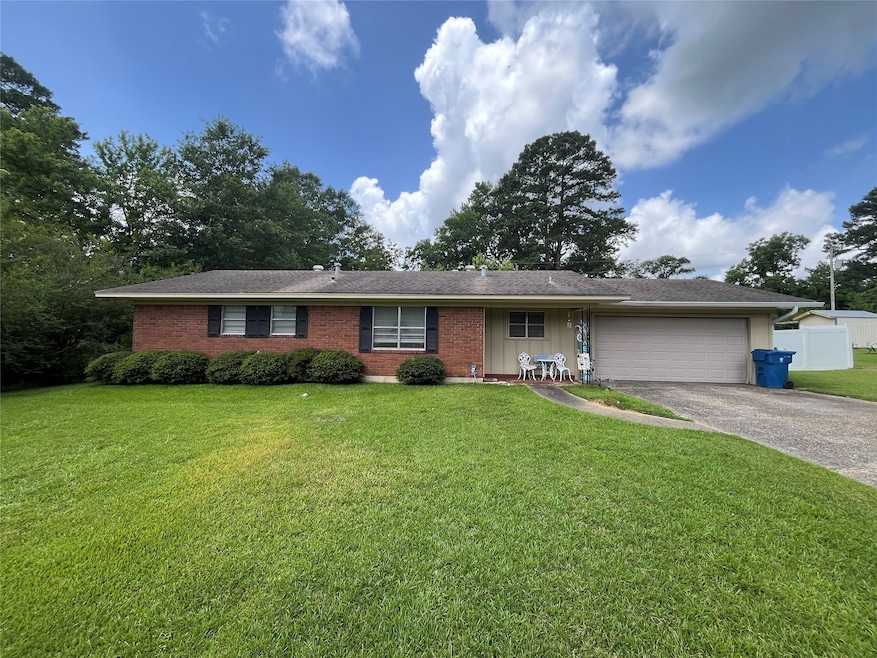
Discover comfortable living in this charming 3 bedroom, 2 bath home nestled in a quiet neighborhood. This 1700 square foot home offers a bright sunroom or bonus room, updated countertops in kitchen that opens to dining area perfect for evening meals or morning coffee. The primary bedroom offers a welcoming retreat with ensuite bathroom. Step outside into the fully fenced backyard, offering plenty of room for pets, gardening, or weekend barbecues. Don't miss the opportunity to make this lovely home yours.
Last Agent to Sell the Property
Carey Real Estate LLC Brokerage Phone: 318-377-5115 License #0995713925 Listed on: 06/23/2025
We collect this data history from publicly available records. To have your information removed, we recommend requesting removal directly through your county’s website.
We collect this data history from publicly available records. To have your information removed, we recommend requesting removal directly through your county’s website.
| Date | Buyer | Sale Price | Title Company |
|---|---|---|---|
| $162,400 | Stewart Title | ||
| $99,000 | Landowners Title Co | ||
| $61,510 | None Available |
We collect this data history from publicly available records. To have your information removed, we recommend requesting removal directly through your county’s website.
| Date | Status | Borrower | Loan Amount |
|---|---|---|---|
| Open | $164,040 | ||
| Previous Owner | $42,000 | ||
| Previous Owner | $79,200 |
We collect this data history from publicly available records. To have your information removed, we recommend requesting removal directly through your county’s website.
| Date | Event | Price | List to Sale | Price per Sq Ft |
|---|---|---|---|---|
| 09/12/2025 09/12/25 | Sold | -- | -- | -- |
| 08/09/2025 08/09/25 | Pending | -- | -- | -- |
| 06/23/2025 06/23/25 | For Sale | $158,500 | -- | $93 / Sq Ft |
We collect this data history from publicly available records. To have your information removed, we recommend requesting removal directly through your county’s website.
| Year | Tax Paid | Tax Assessment Tax Assessment Total Assessment is a certain percentage of the fair market value that is determined by local assessors to be the total taxable value of land and additions on the property. | Land | Improvement |
|---|---|---|---|---|
| 2025 | $760 | $14,100 | $830 | $13,270 |
| 2024 | $561 | $12,350 | $830 | $11,520 |
| 2023 | $446 | $11,220 | $750 | $10,470 |
| 2022 | $1,226 | $11,220 | $750 | $10,470 |
| 2021 | $1,230 | $11,220 | $750 | $10,470 |
| 2020 | $1,207 | $11,220 | $750 | $10,470 |
| 2019 | $1,026 | $9,730 | $1,000 | $8,730 |
| 2018 | $933 | $9,730 | $1,000 | $8,730 |
| 2017 | $887 | $9,730 | $1,000 | $8,730 |
| 2016 | $904 | $9,730 | $1,000 | $8,730 |
| 2010 | $743 | $8,530 | $650 | $7,880 |
A
Seller's Agent in 2025
April Cassidy
Carey Real Estate LLC
(318) 235-2421
8 Total Sales
J
Seller Co-Listing Agent in 2025
Jessie Cassidy
Carey Real Estate LLC
(318) 532-3110
10 Total Sales
T
Buyer's Agent in 2025
Tavia Melton
Keller Williams Northwest
(318) 426-4334
268 Total Sales
Source: North Texas Real Estate Information Systems (NTREIS)
MLS Number: 20975560

APN: 112367
Disclaimer: Certain information contained herein is derived from information provided by parties other than Homes.com. All information provided is deemed reliable, but is not guaranteed to be accurate and should be independently verified.
Listing information provided in part by the North Texas Real Estate Information Systems, Inc, for personal, non-commercial use by viewers of this site and may not be reproduced or redistributed. All information is deemed reliable but not guaranteed. Copyright © NTREIS 2026. All rights reserved
Ask me questions while you tour the home.