NOT LISTED FOR SALE

Estimated Value: $627,000 - $720,000

4 Beds
3.5 Baths
2,870 Sq Ft
$237/Sq Ft Est. Value

Sale Details

Date Sold: July 30, 2025

Last sale price $660,000 $230 Per Sq Ft

Est. 3% increase in value since last sale

Current estimated payment $4,420 / mo

5 Days on Market

Highlights

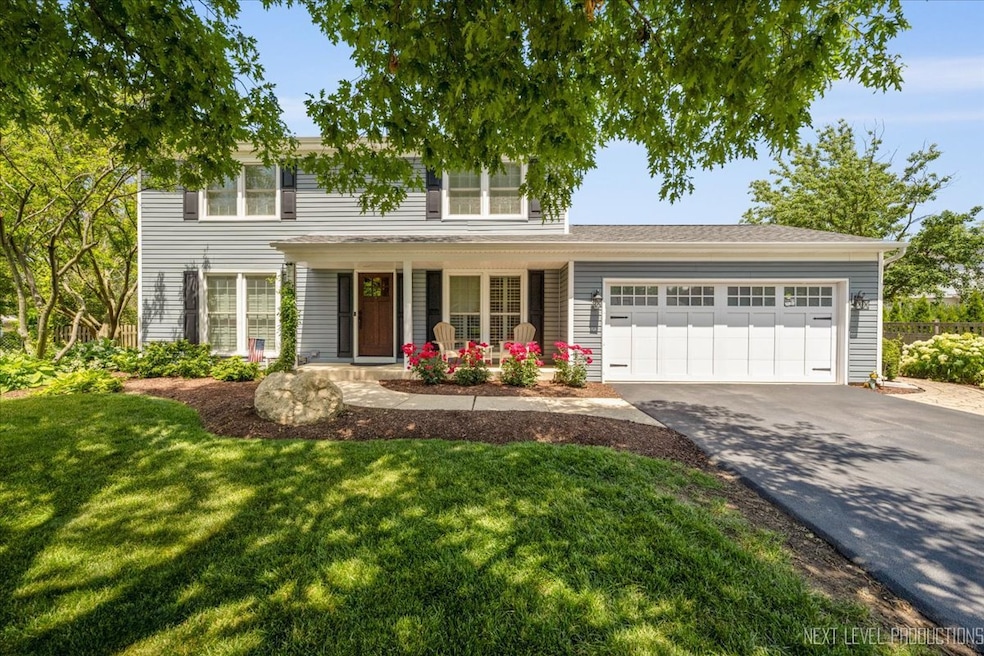
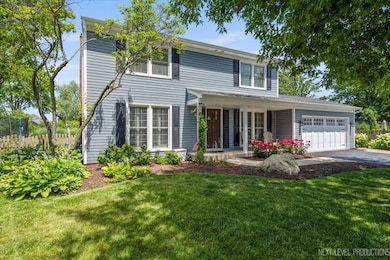
  • Landscaped Professionally
  • Recreation Room
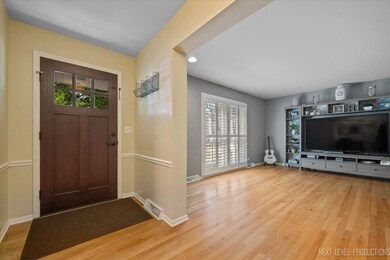
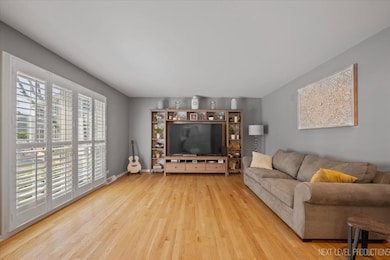
  • Wood Flooring
  • Deck
  • Traditional Architecture
  • Community Pool

About This Home

As of July 2025

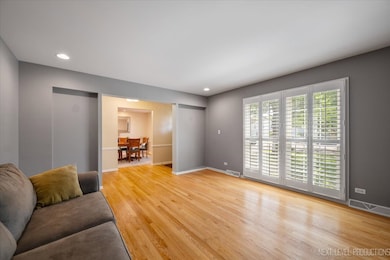
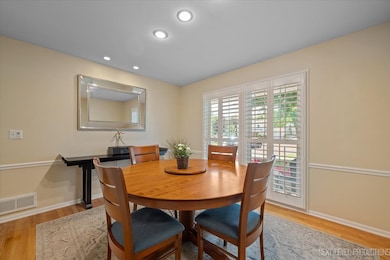
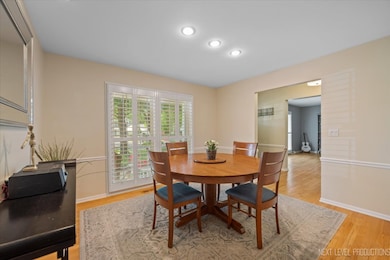
Welcome to this beautifully maintained 4-bedroom, 3.5-bathroom home nestled on a peaceful cul-de-sac just minutes from vibrant downtown Naperville, the Riverwalk, dining, and shopping. A welcoming front porch and stunning landscaping set the tone for this inviting home. Step inside to find wood flooring, plantation shutters, and spacious living areas including the large living room, cozy family room with fireplace, and a separate formal dining space. The kitchen is a chef's dream with granite countertops, stainless steel appliances, an eat-in breakfast bar, and abundant cabinet space. Upstairs, the primary suite offers a walk-in closet and a private en suite bathroom, while three additional bedrooms feature generously sized closets and easy access to a full bathroom. The full finished basement adds incredible value with built-in shelving, flexible living space, and a third full bathroom - perfect for a home office, recreation room, or guest area. Enjoy outdoor living with a deck and patio that overlook the large, serene backyard - ideal for entertaining or relaxing. Recent updates include a new roof, siding, and gutters (last 3 years), water heater (4 years), repaved driveway, and a new shed for extra storage. Don't miss this move-in ready gem in one of Naperville's most desirable neighborhoods!

Last Agent to Sell the Property

Victoria Holmes

Berkshire Hathaway HomeServices Chicago License #471007104 Listed on: 06/24/2025

Berkshire Hathaway HomeServices Chicago

Last Buyer's Agent

Jennifer Sondelski

iHome Real Estate License #475171872

Create a Home Valuation Report for This Property
The Home Valuation Report is an in-depth analysis detailing your home's value as well as a comparison with similar homes in the area

Home Details

Home Type

  • Single Family

Est. Annual Taxes

  • $9,539

Year Built

  • Built in 1973

Lot Details

  • Lot Dimensions are 78 x 130
  • Cul-De-Sac
  • Fenced
  • Landscaped Professionally
  • Paved or Partially Paved Lot

Parking

  • 2 Car Attached Garage
  • Garage Door Opener
  • Driveway
  • Parking Included in Price

Home Design

  • Traditional Architecture
  • Asphalt Roof
  • Vinyl Siding
  • Concrete Perimeter Foundation

Interior Spaces

  • 2,870 Sq Ft Home
  • 2-Story Property
  • Built-In Features
  • Ceiling Fan
  • Gas Log Fireplace
  • Window Screens
  • Family Room with Fireplace
  • Living Room
  • Formal Dining Room
  • Recreation Room
  • Unfinished Attic
  • Carbon Monoxide Detectors

Kitchen

  • Cooktop
  • Microwave
  • Freezer
  • Dishwasher
  • Stainless Steel Appliances
  • Disposal

Flooring

  • Wood
  • Carpet

Bedrooms and Bathrooms

  • 4 Bedrooms
  • 4 Potential Bedrooms

Laundry

  • Laundry Room
  • Dryer
  • Washer

Finished Basement

  • Basement Fills Entire Space Under The House
  • Sump Pump
  • Finished Basement Bathroom

Outdoor Features

  • Deck
  • Patio
  • Shed

Schools

  • Scott Elementary School
  • Madison Junior High School
  • Naperville Central High School

Utilities

  • Forced Air Heating and Cooling System
  • Humidifier
  • Heating System Uses Natural Gas
  • Lake Michigan Water
  • Gas Water Heater

Listing and Financial Details

  • Homeowner Tax Exemptions

Community Details

Overview

  • Farmstead Subdivision

Recreation

  • Community Pool

Home Details

Home Type

Single Family

Est. Annual Taxes

$9,539

Year Built

Built in 1973

Lot Details

0 Sq Ft Lot

Parking

2

Listing Details

  • Property Type: Residential
  • Property Type: Detached Single
  • Type Detached: 2 Stories
  • Ownership: Fee Simple
  • ArchitecturalStyle: Traditional
  • New Construction: No
  • Property Sub-Type: 2 Stories
  • Subdivision Name: Farmstead
  • Year Built: 1973
  • Age: 51-60 Years
  • Built Before 1978 (Y/N): Yes
  • Disability Access and/or Equipped: No
  • General Information: School Bus Service
  • Rebuilt (Y/N): No
  • Rehab (Y/N): No
  • Actual Status: Closed
  • SomePhotosVirtuallyStaged: No
  • Special Features: None
  • Property Sub Type: Detached

Interior Features

  • Appliances: Range, Microwave, Dishwasher, Refrigerator, Freezer, Washer, Dryer, Disposal, Stainless Steel Appliance(s), Cooktop, Humidifier
  • Basement: Finished, Full
  • Full Bathrooms: 3
  • Half Bathrooms: 1
  • Total Bathrooms: 4
  • Total Bedrooms: 4
  • Fireplace Features: Gas Log
  • Fireplaces: 1
  • Flooring: Hardwood
  • Interior Amenities: Built-in Features
  • LivingArea: 2870
  • Other Equipment: CO Detectors, Ceiling Fan(s), Sump Pump, Water Heater-Gas
  • Room Type: Recreation Room
  • Window Features: Screens
  • Estimated Total Finished Sq Ft: 2870
  • Basement Bathrooms: Yes
  • Below Grade Bedrooms: 0
  • Dining Room: Separate
  • Fireplace Location: Family Room
  • Total Sq Ft: 2988
  • Attic: Unfinished
  • Flooring: Carpet

Exterior Features

  • Construction Materials: Vinyl Siding
  • Fencing: Fenced
  • Foundation Details: Concrete Perimeter
  • Lot Features: Cul-De-Sac, Landscaped
  • OtherStructures: Shed(s)
  • Patio And Porch Features: Deck, Patio
  • Roof: Asphalt
  • Waterfront: No

Garage/Parking

  • Garage Spaces: 2
  • Parking Features: Asphalt, Garage Door Opener, On Site, Garage Owned, Attached, Garage
  • ParkingTotal: 2

Utilities

  • Sewer: Public Sewer
  • Cooling: Central Air
  • Electric: Circuit Breakers
  • Heating: Natural Gas, Forced Air
  • Laundry Features: Gas Dryer Hookup, In Unit
  • Water Source: Lake Michigan

Condo/Co-op/Association

  • Association Fee Frequency: Not Applicable
  • Community Features: Pool, Curbs, Sidewalks, Street Lights, Street Paved
  • Master Association Fee: No
  • Master Association Fee Frequency: Not Required

Fee Information

  • Association Fee Includes: None

Schools

  • Elementary School: Scott Elementary School
  • High School: Naperville Central High School
  • Middle/Junior School: Madison Junior High School

Lot Info

  • Additional Parcels: No
  • Lot Dimensions: 78 X 130
  • Rural (Y/N): N
  • Lot Size: Less Than .25 Acre
  • Special Assessments: N
  • Zero Lot Line: No

Rental Info

  • Board Number: 10
  • Is Parking Included in Price: Yes

Tax Info

  • Tax Annual Amount: 9538.9
  • Tax Year: 2024
  • Tax Exemptions: Homeowner

Home Values in the Area

Source: Public Records

Average Home Value in this Area


Source: Public Records

Agents Specializing in Signal Point, IL

See All Agents

Property History

We collect this data history from publicly available records. To have your information removed, we recommend requesting removal directly through your county’s website.

Date Event Price List to Sale Price per Sq Ft
07/30/2025 07/30/25 Sold $660,000 +1.5% $230 / Sq Ft
06/29/2025 06/29/25 Pending -- -- --
06/24/2025 06/24/25 For Sale $650,000 -- $226 / Sq Ft
Source: Midwest Real Estate Data (MRED)

Agents Affiliated with this Home

  • Section Image
  • Section Image
See All Agents

Map

Source: Midwest Real Estate Data (MRED)

MLS Number: 12395089

Midwest Real Estate Data (MRED)

APN: 08-29-407-004

Your Personal Tour Guide

Ask me questions while you tour the home.