
David Darby
Keller Williams Tri-valley
(925) 406-3175
53 Total Sales
1 in Bishop Ranch
$698,000 Price
Estimated Value: $1,937,000 - $2,149,000
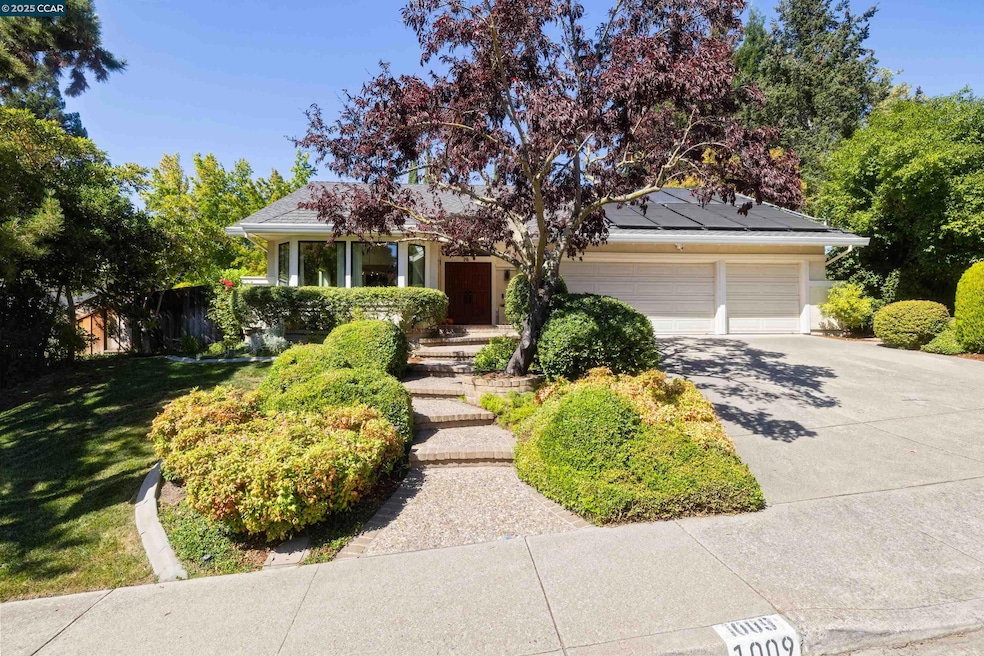
Beautifully remodeled SINGLE LEVEL residence located in the highly desirable neighborhood of Vista San Ramon. Gorgeous kitchen with custom cabinetry, large center island, high end appliances, solid stone counters, spacious eating nook and formal dining room. Family room offers convenient access to amazing rear yard. Vaulted ceilings and an abundance of windows make this stunning home truly one not to be missed. Primary bedroom with high ceilings opens to the private yard and the luxurious bathroom offers a separate soaking tub, oversized shower and dual vanity sinks. 4th bedroom makes for a perfect home office. All 3 bathrooms have also been beautifully updated. Center atrium is beautifully accented with a bubbling fountain and thoughtfully planted spaces. Gorgeous backyard includes a sparkling pool, patio, decking, mature trees and plants, built in BBQ area, fantastic covered seating area for year round enjoyment and simply beautiful garden pathways! Truly a peaceful environment. Spacious 3 car garage with built in cabinets plus easy to access attic space offering an abundance of space. This community is located nearby to top SRV schools, amazing LOT shopping & restaurants, Bishop Ranch, Iron Horse Trail for miles of walking and biking; easy access to 680 and so much more.
We collect this data history from publicly available records. To have your information removed, we recommend requesting removal directly through your county’s website.
David Darby
Keller Williams Tri-valley
(925) 406-3175
53 Total Sales
1 in Bishop Ranch
$698,000 Price
Jayesh Karamchandani
Real Broker Technologies
(209) 900-5939
36 Total Sales
1 in Bishop Ranch
$705,000 Price
Kat Sellis
Real Broker
(925) 940-8695
88 Total Sales
1 in Bishop Ranch
$2,277,000 Price
Edward Ong
Corpen Real Estate Group
(669) 200-0582
82 Total Sales
1 in Bishop Ranch
$700,000 Price
Michele Manzone
Compass
(510) 291-6194
58 Total Sales
1 in Bishop Ranch
$685,000 Price
Viviana Cherman
Serhant California, Inc
(925) 433-7968
69 Total Sales
1 in Bishop Ranch
$1,800,000 Price
We collect this data history from publicly available records. To have your information removed, we recommend requesting removal directly through your county’s website.
| Date | Buyer | Sale Price | Title Company |
|---|---|---|---|
| $2,000,000 | Wfg National Title Insurance C | ||
| Lundgren James L | -- | -- | |
| Lundgren James L | -- | -- | |
| Lundgren James L | -- | Commonwealth Land Title Co | |
| Lundgren James L | $364,000 | Old Republic Title Company |
We collect this data history from publicly available records. To have your information removed, we recommend requesting removal directly through your county’s website.
| Date | Status | Borrower | Loan Amount |
|---|---|---|---|
| Open | $1,600,000 | ||
| Previous Owner | Lundgren Family Living Trust | $700,000 | |
| Previous Owner | Lundgren James L | $450,000 | |
| Previous Owner | Lundgren James L | $459,000 | |
| Previous Owner | Lundgren James L | $480,000 | |
| Previous Owner | Lundgren James L | $225,000 | |
| Previous Owner | Lundgren James L | $214,000 | |
| Previous Owner | Lundgren James L | $215,000 | |
| Previous Owner | Lundgren James L | $300,000 | |
| Previous Owner | Lundgren James L | $195,000 | |
| Previous Owner | Lundgren James L | $188,400 | |
| Previous Owner | Lundgren James L | $150,000 | |
| Previous Owner | Lundgren James L | $190,000 | |
| Previous Owner | Lundgren James L | $200,000 | |
| Previous Owner | Lundgren James L | $125,000 |
We collect this data history from publicly available records. To have your information removed, we recommend requesting removal directly through your county’s website.
| Date | Event | Price | List to Sale | Price per Sq Ft |
|---|---|---|---|---|
| 10/10/2025 10/10/25 | Sold | $2,000,000 | +2.1% | $866 / Sq Ft |
| 09/26/2025 09/26/25 | Pending | -- | -- | -- |
| 09/24/2025 09/24/25 | For Sale | $1,958,000 | -- | $848 / Sq Ft |
We collect this data history from publicly available records. To have your information removed, we recommend requesting removal directly through your county’s website.
| Year | Tax Paid | Tax Assessment Tax Assessment Total Assessment is a certain percentage of the fair market value that is determined by local assessors to be the total taxable value of land and additions on the property. | Land | Improvement |
|---|---|---|---|---|
| 2026 | $8,070 | $2,000,000 | $1,340,000 | $660,000 |
| 2025 | $8,070 | $618,663 | $280,431 | $338,232 |
| 2024 | $7,862 | $606,533 | $274,933 | $331,600 |
| 2023 | $7,862 | $594,642 | $269,543 | $325,099 |
| 2022 | $7,601 | $582,983 | $264,258 | $318,725 |
| 2021 | $7,217 | $571,553 | $259,077 | $312,476 |
| 2019 | $7,045 | $554,602 | $251,394 | $303,208 |
| 2018 | $6,784 | $543,728 | $246,465 | $297,263 |
| 2017 | $6,534 | $533,068 | $241,633 | $291,435 |
| 2016 | $6,440 | $522,617 | $236,896 | $285,721 |
| 2015 | $6,347 | $514,768 | $233,338 | $281,430 |
| 2014 | $6,251 | $504,686 | $228,768 | $275,918 |
Seller's Agent in 2025
Dana Weiler
The Agency
(925) 217-5050
6 in this area
70 Total Sales
CS
Seller Co-Listing Agent in 2025
Carrie Shapiro
The Agency
(925) 890-9451
6 in this area
52 Total Sales
Buyer's Agent in 2025
Anna Marie Adams
Keller Williams Realty
(925) 642-9994
1 in this area
33 Total Sales
Source: Contra Costa Association of REALTORS®
MLS Number: 41112423
APN: 213-231-016-6
Disclaimer: Certain information contained herein is derived from information provided by parties other than Homes.com. All information provided is deemed reliable, but is not guaranteed to be accurate and should be independently verified.
Bay East ©2026. BridgeMLS ©2026, CCAR ©2026. Information Deemed Reliable But Not Guaranteed. This information is being provided by the Bay East MLS, BridgeMLS or CCAR MLS. The listings presented here may or may not be listed by the Broker/Agent operating this website. This information is intended for the personal use of consumers, and may not be used for any purpose other than to identify prospective properties consumers may be interested in purchasing.
Ask me questions while you tour the home.