
Lisa Foster
@properties Christie's International Real Estate
(312) 313-5956
120 Total Sales
1 in Northeast Saint Charles
$219,900 Price

Estimated Value: $802,000 - $854,000
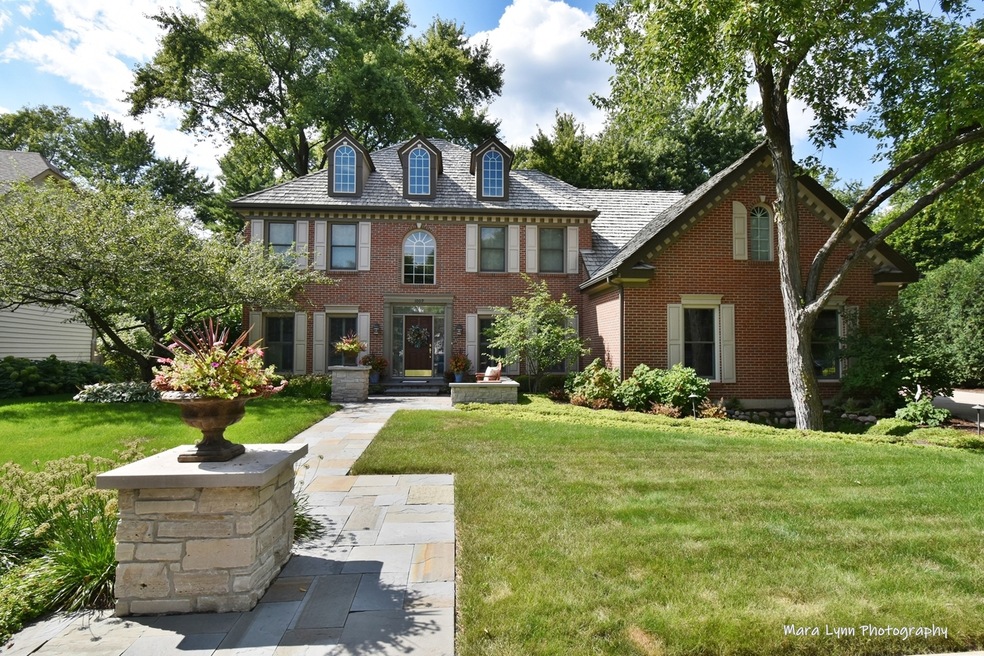
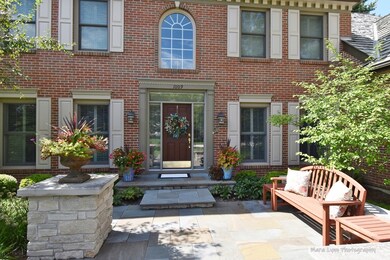
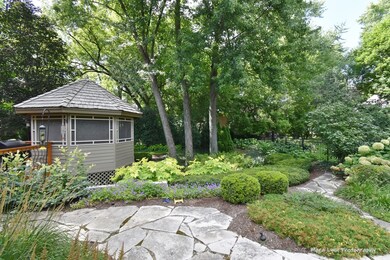
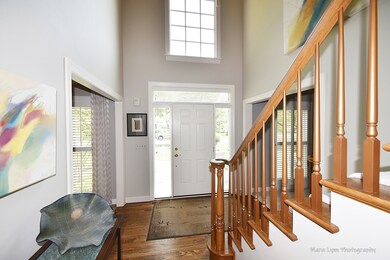
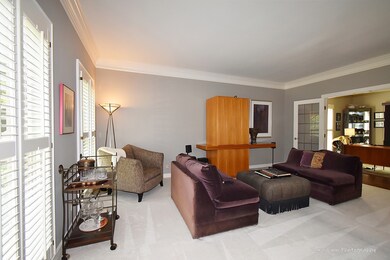
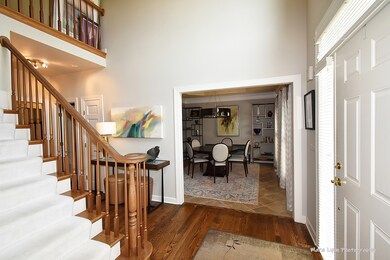
Custom Derrico built home! Gorgeous blue stone front walk leads to your cozy blue stone front patio! Spacious living room with thick crown molding, plantation shutters and French doors that lead to the main floor den.... formal dining room offers a recessed crown trimmed ceiling, multi-piece crown molding and plantation shutters. The updated kitchen has 42" white cabinets with crown molding trim, contrasting wood island with lighted glass display cabinets andpendant lights above, hardwood floors, granite c-tops, SS appliances, multi-piece crown molding and a triple slider that leads out to the deck. Family room with 18 foot vaulted/beamed ceiling, recessed lights, hardwood floors and fireplace framed by windows with beautiful views of the private yard! Main floor den with thick crown molding, plantation shutters and a slider to a private stone patio and walkway. Primary bedroom suite has a huge 18x14 walk-in closet, plantations shutters and totally renovated new bath with 12X24 porcelain tile floor, sleek gray vanities with granite tops, skylight, slipper tub and walk-in shower with tile surround!! Three nice size secondary bedrooms with plantation shutters and good closet space. Full finished basement with big rec room, workout room, 5th bedroom, and full bath with custom tile surround. Three car side load garage. Follow the flag stone walk to the stunning private yard with a succession of perennials all season long, towering trees and an expansive deck with wrought iron spindles and a screened gazebo with vaulted knotty pine ceiling, electric, and TV mount. This home is immaculate!! Prime east side location in a sought after neighborhood close to downtown, shopping, and amazing dining!!
Last Agent to Sell the Property
RE/MAX All Pro - St Charles License #475090750 Listed on: 09/20/2022
We collect this data history from publicly available records. To have your information removed, we recommend requesting removal directly through your county’s website.
Lisa Foster
@properties Christie's International Real Estate
(312) 313-5956
120 Total Sales
1 in Northeast Saint Charles
$219,900 Price
Julie Roback
Baird & Warner
(224) 279-6533
277 Total Sales
1 in Northeast Saint Charles
$890,000 Price
Matt Lysien
Suburban Life Realty, Ltd
(224) 315-8087
519 Total Sales
2 in Northeast Saint Charles
$220K - $475K Price Range
Airel Hermosillo
Smart Home Realty
(630) 761-5132
271 Total Sales
2 in Northeast Saint Charles
$243K - $300K Price Range
Cheryl Black
Keller Williams North Shore West
(815) 887-8478
91 Total Sales
1 in Northeast Saint Charles
$305,000 Price
Amy Diamond
@properties Christie's International Real Estate
(224) 271-9757
285 Total Sales
1 in Northeast Saint Charles
$588,000 Price
We collect this data history from publicly available records. To have your information removed, we recommend requesting removal directly through your county’s website.
| Date | Buyer | Sale Price | Title Company |
|---|---|---|---|
| $615,000 | Fox Title | ||
| -- | Chicago Title Insurance Co | ||
| $574,000 | Chicago Title Insurance Co | ||
| $416,500 | Chicago Title Insurance Co | ||
| $412,000 | -- |
We collect this data history from publicly available records. To have your information removed, we recommend requesting removal directly through your county’s website.
| Date | Status | Borrower | Loan Amount |
|---|---|---|---|
| Previous Owner | $380,000 | ||
| Previous Owner | $392,900 | ||
| Previous Owner | $406,400 | ||
| Previous Owner | $165,300 | ||
| Previous Owner | $110,000 | ||
| Previous Owner | $459,200 | ||
| Previous Owner | $500,000 | ||
| Previous Owner | $75,000 |
We collect this data history from publicly available records. To have your information removed, we recommend requesting removal directly through your county’s website.
| Date | Event | Price | List to Sale | Price per Sq Ft |
|---|---|---|---|---|
| 11/09/2022 11/09/22 | Sold | $615,000 | -1.6% | $179 / Sq Ft |
| 09/23/2022 09/23/22 | Pending | -- | -- | -- |
| 09/20/2022 09/20/22 | For Sale | $625,000 | -- | $182 / Sq Ft |
We collect this data history from publicly available records. To have your information removed, we recommend requesting removal directly through your county’s website.
| Year | Tax Paid | Tax Assessment Tax Assessment Total Assessment is a certain percentage of the fair market value that is determined by local assessors to be the total taxable value of land and additions on the property. | Land | Improvement |
|---|---|---|---|---|
| 2025 | $16,465 | $245,423 | $54,562 | $190,861 |
| 2024 | $16,465 | $214,750 | $44,688 | $170,062 |
| 2023 | $14,567 | $190,014 | $39,996 | $150,018 |
| 2022 | $13,518 | $173,425 | $47,001 | $126,424 |
| 2021 | $12,993 | $165,308 | $44,801 | $120,507 |
| 2020 | $12,858 | $162,226 | $43,966 | $118,260 |
| 2019 | $12,629 | $159,013 | $43,095 | $115,918 |
| 2018 | $13,132 | $164,320 | $42,302 | $122,018 |
| 2017 | $13,643 | $168,818 | $40,856 | $127,962 |
| 2016 | $14,333 | $162,889 | $39,421 | $123,468 |
| 2015 | -- | $157,053 | $38,996 | $118,057 |
| 2014 | -- | $152,549 | $38,996 | $113,553 |
| 2013 | -- | $160,183 | $39,386 | $120,797 |
Seller's Agent in 2022
Alex Rullo
RE/MAX
(773) 348-7325
26 in this area
287 Total Sales
Buyer's Agent in 2022
Jeff Possin
Jeffrey Possin
(773) 497-2377
1 in this area
6 Total Sales
Source: Midwest Real Estate Data (MRED)
MLS Number: 11612439
APN: 09-26-103-014
Disclaimer: Certain information contained herein is derived from information provided by parties other than Homes.com. All information provided is deemed reliable, but is not guaranteed to be accurate and should be independently verified.
All data is obtained from various sources and may not have been verified by broker or MLS GRID. Supplied Open House Information is subject to change without notice. All information should be independently reviewed and verified for accuracy. Properties may or may not be listed by the office/agent presenting the information. Some IDX listings have been excluded from this website.
Listings courtesy of Midwest Real Estate Data (MRED) as distributed by MLS GRID.
Based on information submitted to the MLS GRID
Ask me questions while you tour the home.