
Seller's Agent in 2018
Warren Kohn
Intero Real Estate Services
(650) 947-4678
152 Total Sales
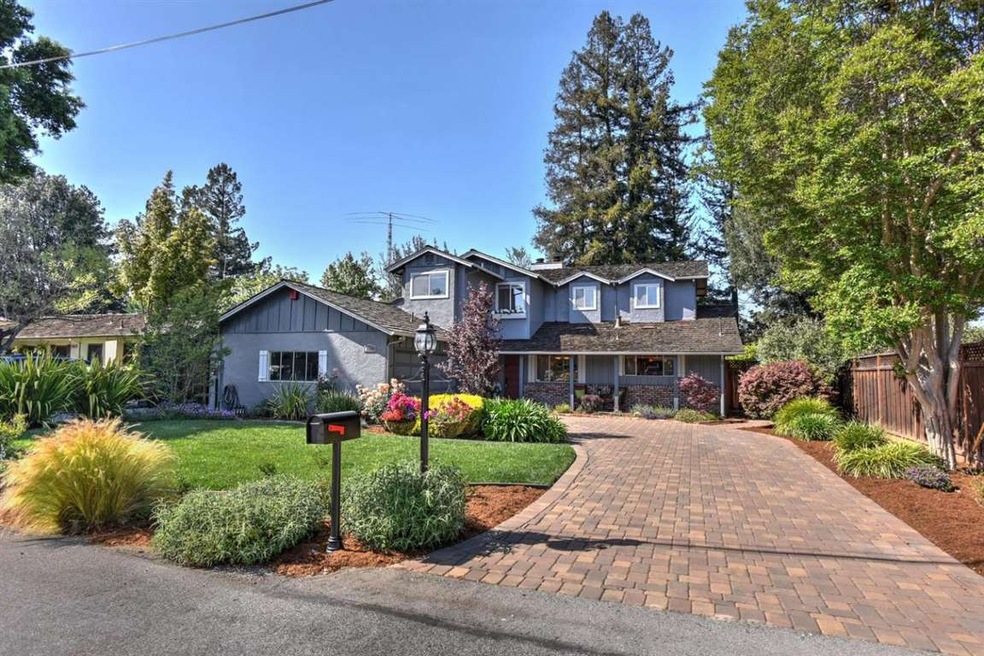
Estimated Value: $3,520,975
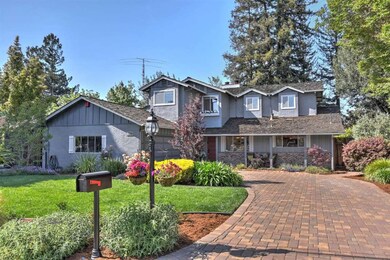
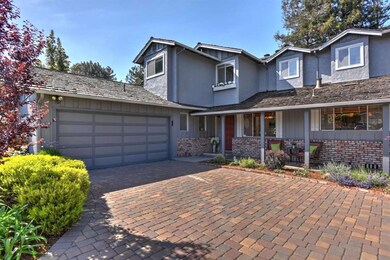
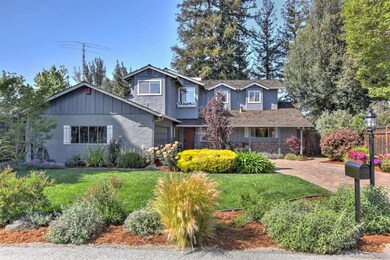
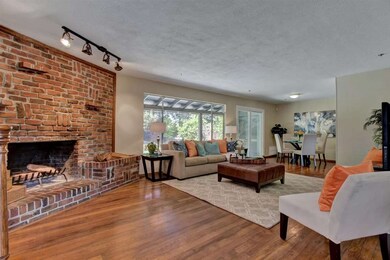
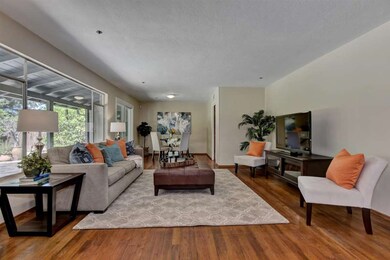
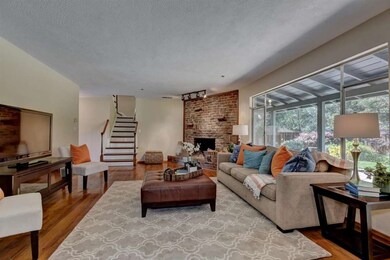
Wonderful family home on quiet Cul de Sac in the Cupertino School District, "West Valley Elementary", "Cupertino Middle", "Homestead High". This Large home has five total bedrooms and three full Bathrooms. three of the Bedrooms and two Bathrooms are downstairs. The home features a perfect floor plan, recently remodeled kitchen, Jacuzzi Tub, custom driveway, lots of parking for boat or RV, large beautifully landscaped lot and much more.
Last Agent to Sell the Property
Intero Real Estate Services License #01012886 Listed on: 04/23/2018
Last Buyer's Agent
Aaron Derbacher
Keller Williams Realty-Silicon Valley License #01965219
We collect this data history from publicly available records. To have your information removed, we recommend requesting removal directly through your county’s website.
We collect this data history from publicly available records. To have your information removed, we recommend requesting removal directly through your county’s website.
| Date | Buyer | Sale Price | Title Company |
|---|---|---|---|
| $2,385,000 | Chicago Title | ||
| -- | -- |
We collect this data history from publicly available records. To have your information removed, we recommend requesting removal directly through your county’s website.
| Date | Status | Borrower | Loan Amount |
|---|---|---|---|
| Open | $1,173,200 | ||
| Closed | $1,589,300 | ||
| Closed | $1,597,500 | ||
| Closed | $1,908,000 | ||
| Previous Owner | $264,000 | ||
| Previous Owner | $241,000 | ||
| Previous Owner | $216,000 | ||
| Previous Owner | $20,000 | ||
| Previous Owner | $205,000 |
We collect this data history from publicly available records. To have your information removed, we recommend requesting removal directly through your county’s website.
| Date | Event | Price | List to Sale | Price per Sq Ft |
|---|---|---|---|---|
| 06/20/2018 06/20/18 | Sold | $2,385,000 | -4.6% | $1,031 / Sq Ft |
| 05/16/2018 05/16/18 | Pending | -- | -- | -- |
| 04/23/2018 04/23/18 | For Sale | $2,499,950 | -- | $1,080 / Sq Ft |
We collect this data history from publicly available records. To have your information removed, we recommend requesting removal directly through your county’s website.
| Year | Tax Paid | Tax Assessment Tax Assessment Total Assessment is a certain percentage of the fair market value that is determined by local assessors to be the total taxable value of land and additions on the property. | Land | Improvement |
|---|---|---|---|---|
| 2026 | $31,695 | $2,767,993 | $2,321,170 | $446,823 |
| 2025 | $30,837 | $2,713,719 | $2,275,657 | $438,062 |
| 2024 | $30,837 | $2,660,510 | $2,231,037 | $429,473 |
| 2023 | $30,686 | $2,608,344 | $2,187,292 | $421,052 |
| 2022 | $30,389 | $2,557,201 | $2,144,404 | $412,797 |
| 2021 | $30,128 | $2,507,060 | $2,102,357 | $404,703 |
| 2020 | $29,784 | $2,481,354 | $2,080,800 | $400,554 |
| 2019 | $29,117 | $2,432,700 | $2,040,000 | $392,700 |
| 2018 | $2,415 | $173,741 | $24,138 | $149,603 |
| 2017 | $2,402 | $170,335 | $23,665 | $146,670 |
| 2016 | $2,331 | $166,996 | $23,201 | $143,795 |
| 2015 | $2,317 | $164,489 | $22,853 | $141,636 |
| 2014 | $2,267 | $161,268 | $22,406 | $138,862 |
Seller's Agent in 2018
Warren Kohn
Intero Real Estate Services
(650) 947-4678
152 Total Sales
A
Buyer's Agent in 2018
Aaron Derbacher
Keller Williams Realty-Silicon Valley
Source: MLSListings
MLS Number: ML81702098
APN: 320-09-003
Disclaimer: Certain information contained herein is derived from information provided by parties other than Homes.com. All information provided is deemed reliable, but is not guaranteed to be accurate and should be independently verified.
Property Information © 2026 MLSListings Inc. All rights reserved. Listing information is deemed reliable but not guaranteed. Certain information contained herein is derived from information which is the licensed property of, and copyrighted by, MLSListings Inc. The viewer acknowledges ownership and validity of its copyright. Information provided is for personal, non-commercial use by a viewer with a bona fide interest in the purchase or sale of real estate of the type being offered via this website or other electronic means. The viewer is prohibited from copying, redistributing or retransmitting any of the data or information provided by MLSListing, Inc.
Ask me questions while you tour the home.