NOT LISTED FOR SALE

100B Heatherbrook Ct Anderson, SC 29625

Centerville Area
2 Beds
2 Baths
1,199 Sq Ft
6,534 Sq Ft Lot

Sale Details

Date Sold: November 25, 2025

Last sale price $159,000 $133 Per Sq Ft

12 Days on Market

Highlights

  • Traditional Architecture
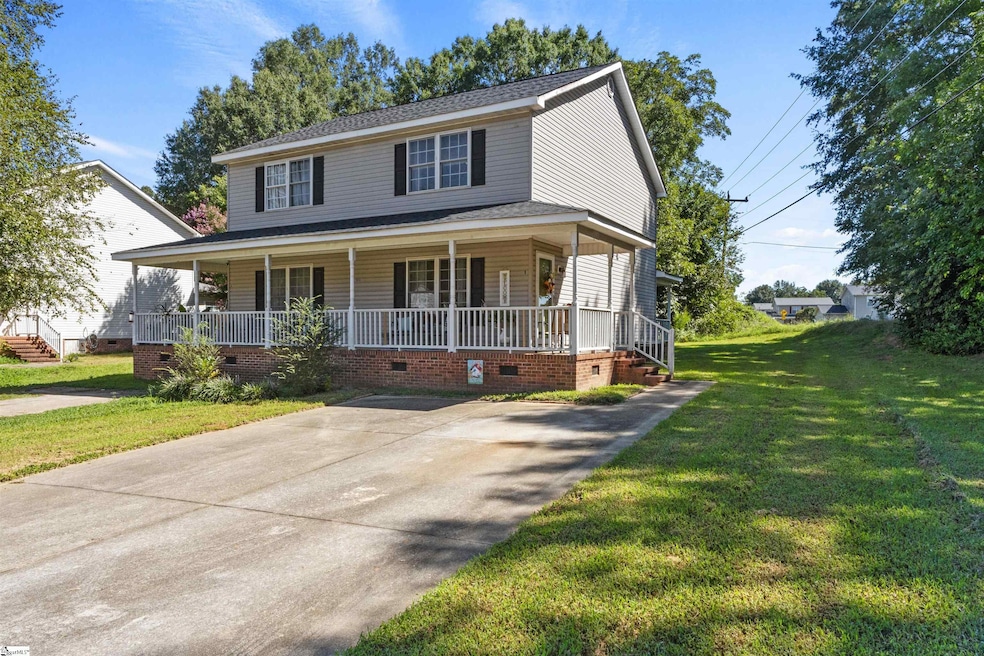
  • Wrap Around Porch
  • Laundry Room
  • Corner Lot
  • Living Room
  • Central Air

About This Home

As of November 2025

Charming 2 bedroom, 2 bath townhome in Anderson offering both comfort and convenience. This well-maintained home features a welcoming wraparound front porch and a spacious back porch that’s perfect for relaxing or entertaining. An attached storage closet off the back porch provides plenty of room for tools, seasonal items, or hobbies. Inside, the floor plan is functional and easy to maintain, with generous living areas and natural light throughout. Located between I-85 and the city of Anderson, this property is ideal for commuters who want quick access to Greenville, Atlanta, or Lake Hartwell, while still being close to shopping, dining, and all that Anderson has to offer!

Last Agent to Sell the Property

Robby Brady

Howard Hanna Allen Tate - WestEnd License #43561 Listed on: 10/10/2025

Howard Hanna Allen Tate - WestEnd

Co-Listed By

Ellie Kennedy

Howard Hanna Allen Tate - WestEnd License #117747

Last Buyer's Agent

NON MLS MEMBER

Non MLS

Create a Home Valuation Report for This Property
The Home Valuation Report is an in-depth analysis detailing your home's value as well as a comparison with similar homes in the area

Townhouse Details

Home Type

  • Townhome

Est. Annual Taxes

  • $524

Lot Details

  • 6,534 Sq Ft Lot
  • Level Lot
  • Few Trees

Home Design

  • Traditional Architecture
  • Brick Exterior Construction
  • Architectural Shingle Roof
  • Vinyl Siding

Interior Spaces

  • 1,088 Sq Ft Home
  • 1,000-1,199 Sq Ft Home
  • 2-Story Property
  • Ceiling Fan
  • Living Room
  • Dining Room
  • Crawl Space

Kitchen

  • Electric Oven
  • Electric Cooktop
  • Dishwasher
  • Laminate Countertops
  • Disposal

Flooring

  • Carpet
  • Laminate
  • Vinyl

Bedrooms and Bathrooms

  • 2 Bedrooms
  • 2 Full Bathrooms

Laundry

  • Laundry Room
  • Laundry on main level
  • Electric Dryer Hookup

Attic

  • Storage In Attic
  • Pull Down Stairs to Attic

Home Security

Parking

  • Parking Pad
  • Side or Rear Entrance to Parking

Outdoor Features

  • Wrap Around Porch

Schools

  • Centerville Elementary School
  • Lakeside Middle School
  • Westside High School

Utilities

  • Central Air
  • Heating Available
  • Underground Utilities
  • Electric Water Heater
  • Cable TV Available

Listing and Financial Details

  • Assessor Parcel Number 951801031

Townhouse Details

Home Type

Townhome

Est. Annual Taxes

$524

Lot Details

6,534 Sq Ft Lot

Listing Details

  • Lot Description: Corner, Level, Some Trees, Underground Utilities
  • Total Sq Ft: 1088
  • Total Finished Sq Ft: 1088
  • Estimated Age: 11-20
  • Estimated Number of Acres: 0.15
  • Below Grade Finished Sq Ft: None
  • Bonus/Recreation Room: N
  • Class: Residential
  • Garage Spaces: 0
  • Lot Size Acreage: 1/2 Acre Or Less
  • Lvt Date: 10/10/2025
  • Number of Main Level Full Bathrooms: 1
  • Number Of Bedrooms: 2
  • Full Bathrooms: 2
  • Other Rooms Finished Sq F: None
  • Parking Garage: Side/Rear Entry
  • Sold Price Sq Ft: 146.14
  • Street Designation: Court
  • Style: Traditional
  • Total Finished Heated Sq Ft: 1000-1199
  • Type: Townhouse
  • Range of Unfinished Sq Ft: None
  • Assessor Parcel Number: 951801031
  • Special Features: None
  • Property Sub Type: Townhouses
  • Stories: 2

Interior Features

  • Appliances: Cook Top-Smooth, Dishwasher, Disposal, Refrigerator, Cook Top-Electric, Oven-Electric
  • Floors: Carpet, Vinyl
  • Interior Amenities: Attic Stairs Disappearing, Cable Available, Ceiling Fan, Smoke Detector, Countertops – Laminate, Pantry – Closet
  • Room 1: Storage Room, Size: 4x8
  • Storage Space: Attic
  • Master Bedroom: Y, Size: 17x12
  • Sun Room: N
  • Bedroom 2: Y, Size: 12x13
  • Bedroom 3: N
  • Breakfast Room: N
  • Den: N
  • Dining Room: Y, Size: 11x9
  • Great Room: N
  • Kitchen: Y, Size: 12x13
  • Laundry Room: Y, Size: 4x6
  • Living Room: Y, Size: 15x12
  • Number Of Stories: 2
  • Bedroom 4: N

Exterior Features

  • Driveway: Extra Pad, Paved Concrete
  • Exterior Features: Porch-Other, Porch-Wrap Around
  • Exterior Finish: Brick Veneer-Partial, Vinyl Siding
  • Foundation: Crawl Space/Slab
  • Roof: Architectural

Garage/Parking

  • Parking Type: See Parking Features

Utilities

  • Garbage Pickup: Private
  • Sewer: Public
  • Water: Public
  • Water Heater: Electric
  • Cooling System: Central Forced, Electric
  • Heating System: Electric
  • Laundry: 1st Floor, Closet Style, Dryer – Electric Hookup

Schools

  • Elementary School: Centerville
  • High School: Westside
  • Middle School: Lakeside

Lot Info

  • Geo Subdivision: SC

Tax Info

  • Tax Year: 2022
  • Total Taxes: 524

Home Values in the Area

Source: Public Records

Average Home Value in this Area


Source: Public Records

Agents Specializing in Anderson, SC

See All Agents

Property History

We collect this data history from publicly available records. To have your information removed, we recommend requesting removal directly through your county’s website.

Date Event Price List to Sale Price per Sq Ft
11/25/2025 11/25/25 Sold $159,000 +1.9% $159 / Sq Ft
10/10/2025 10/10/25 For Sale $156,000 -- $156 / Sq Ft
Source: Greater Greenville Association of REALTORS®

Agents Affiliated with this Home

  • Section Image
  • Section Image
See All Agents

Map

Source: Greater Greenville Association of REALTORS®

MLS Number: 1571835

Greater Greenville Association of REALTORS®
Your Personal Tour Guide

Ask me questions while you tour the home.