NOT LISTED FOR SALE

101 101 Tranquility Trail Mankato, MN 56001

Thomas Park Neighborhood

Estimated Value: $360,000 - $409,000

4 Beds
3.5 Baths
2,830 Sq Ft
$133/Sq Ft Est. Value

Sale Details

Date Sold: October 16, 2024

Last sale price $350,000 $124 Per Sq Ft

Est. 8% increase in value since last sale

Current estimated payment $2,632 / mo

95 Days on Market

Highlights

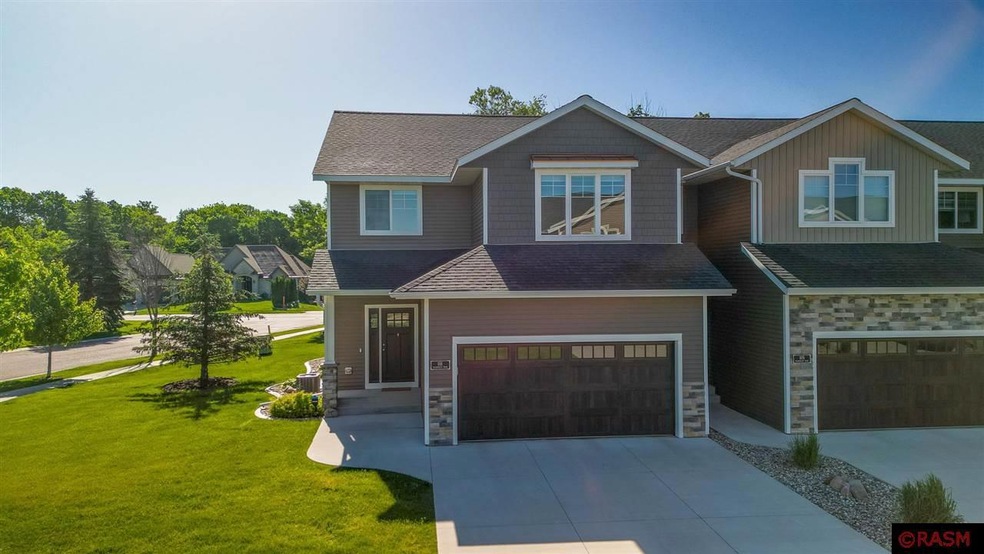
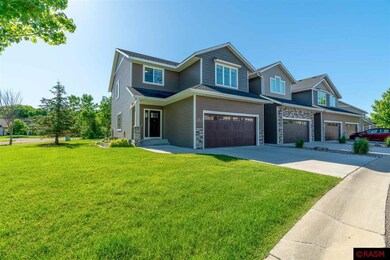
  • Corner Lot
  • 2 Car Attached Garage
  • Walk-In Closet
  • Kennedy Elementary School Rated 9+
  • Eat-In Kitchen
  • Patio

About This Home

As of October 2024

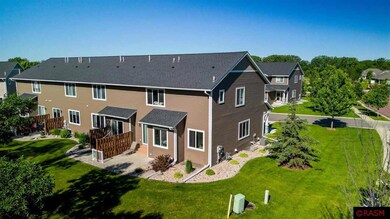
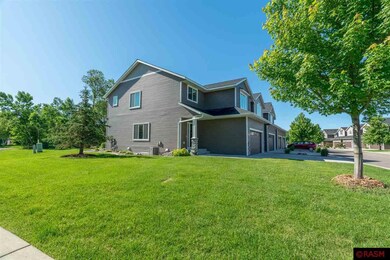
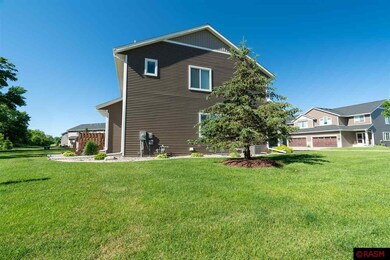
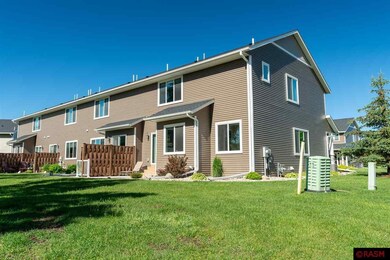
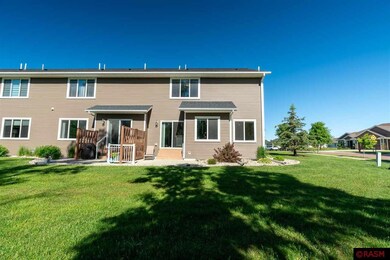
This chic, modern townhome is conveniently located on a corner lot and is sure to impress. Walking in, you are greeted with an open-concept layout featuring vaulted ceilings, a hip living room, dining area, and spacious kitchen that boasts a walk-in pantry. You also have the convenience of a half bath and an office on the main level. Upstairs, you will find 3 of your 4 bedrooms including the expansive primary bedroom with a full ensuite and walk-in closet. Upstairs also features a centralized laundry space, full bath, and a large bonus room that has endless opportunities. Downstairs, you are greeted with yet another living space, your 4th bedroom, and additional storage for all your needs. With a 2-stall, finished garage, patio space, and an HOA that helps with exterior maintenance, you can spend more time enjoying all this home has to offer! Set up a tour today to check it out.

Last Agent to Sell the Property

Sean O'Connell

Edina Realty Inc. Mankato License #40806969 Listed on: 06/07/2024

Edina Realty Inc.  Mankato

Last Buyer's Agent

Matt Larson

TRUE REAL ESTATE License #40735913

TRUE REAL ESTATE

Home Details

Home Type

  • Single Family

Est. Annual Taxes

  • $3,748

Year Built

  • Built in 2019

Lot Details

  • 2,614 Sq Ft Lot
  • Corner Lot
  • Sprinkler System

HOA Fees

  • $275 Monthly HOA Fees

Home Design

  • Poured Concrete
  • Frame Construction
  • Asphalt Shingled Roof
  • Vinyl Siding
  • Passive Radon Mitigation

Interior Spaces

  • 2-Story Property
  • Ceiling Fan
  • Electric Fireplace
  • Dining Room
  • Tile Flooring

Kitchen

  • Eat-In Kitchen
  • Range
  • Microwave
  • Dishwasher
  • Kitchen Island
  • Disposal

Bedrooms and Bathrooms

  • 4 Bedrooms
  • Walk-In Closet
  • Primary Bathroom is a Full Bathroom
  • Bathroom on Main Level

Laundry

  • Dryer
  • Washer

Finished Basement

  • Basement Fills Entire Space Under The House
  • Sump Pump
  • Basement Window Egress

Parking

  • 2 Car Attached Garage
  • Tuck Under Garage
  • Garage Door Opener
  • Driveway

Utilities

  • Forced Air Heating and Cooling System
  • Electric Water Heater
  • Water Softener is Owned

Additional Features

  • Air Exchanger
  • Patio

Community Details

  • Association fees include exterior maintenance, landscaping, snow removal, building insurance, lawn care

Listing and Financial Details

  • Assessor Parcel Number R01.09.21.129.007

Home Details

Home Type

Single Family

Est. Annual Taxes

$3,748

Year Built

Built in 2019

Lot Details

2,614 Sq Ft Lot

HOA Fees

$275 per month

Listing Details

  • Type: Condo/Twnhouse/Twin/Patio
  • Class: SINGLE FAMILY
  • Classification: Homestead
  • Sub Type: Townhome
  • Style: TH Quad/4 Corners
  • Amenities: Ceiling Fans, Eat-In Kitchen, Garage Door Opener, Kitchen Center Island, Tiled Floors, Walk-In Closet, Washer/Dryer Hookups
  • Amenities Exterior: Driveway - Concrete, Patio
  • Estimated Number of Acres: 0.06
  • Construction: Previously Owned
  • Foundation Size: 880
  • L V T Date: 06/07/2024
  • Mechanicals: Air to Air Exchange, Water Heater-Electric, Water Softener-Owned, Sump Pump, Circuit Breaker, Radon Mitigation-Passive
  • Parcel Number: R01.09.21.129.007
  • Stories: 2 Story
  • Street Designation: Trail
  • Special Features: None
  • Property Sub Type: Detached

Interior Features

  • Dining Room: Eat-In Kitchen, Informal Dining Room
  • Fireplace: Yes
  • Fireplace Type: Electric
  • Appliances: Dishwasher, Disposal, Dryer, Microwave, Range/Stove, Refrigerator, Washer
  • Total Bedrooms: 4
  • Bathroom Description: Full Basement, Full Primary, Main Floor 1/2 Bath, Private Primary, Upper Level Bath
  • Total Bathrooms: 4
  • Half Bathrooms: 1
  • Full Bathrooms: 3
  • Total Bathrooms: 4
  • Room 1: Living Room, On Level: Main
  • Room 2: Den/Office, On Level: Main
  • Room 3: Kitchen, On Level: Main
  • Room 4: Dining Room, On Level: Main
  • Room 5: Bathroom, On Level: Main
  • Room 6: Other, On Level: Upper
  • Room 7: On Level: Upper
  • Room 8: Primary Bath, On Level: Upper
  • Room 9: Bedroom, On Level: Upper
  • Room 10: Bedroom, On Level: Upper
  • Room 11: Bathroom, On Level: Upper
  • Room 12: Laundry Room, On Level: Upper
  • Room 13: Living Room, On Level: Basement
  • Room 14: Bedroom, On Level: Basement
  • Room 15: Bathroom, On Level: Basement
  • Room 16: Utility Room, On Level: Basement
  • Basement Features: Egress Windows, Finished, Sump Pump
  • Basement Material: Poured Concrete
  • Basement Style: Full
  • Finished Above Grade Sq Ft: 1990
  • Below Grade Finished Sq Ft: 840
  • Tot Above Grade Sq Ft: 1990
  • Total Fin Square Footage: 2830
  • Total Square Footage: 2870
  • Tot Below Grade Sq Ft: 880

Exterior Features

  • Frontage Road: City, Paved
  • Construction Type: Frame/Wood
  • Exterior: Vinyl
  • Roof: Asphalt Shingles

Garage/Parking

  • Garage Type: Attached, Tuckunder
  • Garage Capacity: 2

Utilities

  • Cooling: Central
  • Fuel: Natural Gas
  • Heat: Fireplace, Forced Air
  • Sewer: City
  • Water: City

Condo/Co-op/Association

  • HOA Fee Includes: Exterior Maintenance, Landscaping, Snow Removal, Building Insurance, Lawn Care
  • Shared: In-ground Sprinkler Sys.
  • Association Fee Frequency: Monthly
  • Association Fee: Yes
  • Association Fee: 275

Lot Info

  • Estimated Lot Dimensions: 2591 sq ft
  • Lot/Land Description: Corner Lot, Paved Streets

Building Info

  • Year Built: 2019

Tax Info

  • Year: 2024
  • Tax Value: 3748

MLS Schools

  • School District: Mankato #77

Ownership History

We collect this data history from publicly available records. To have your information removed, we recommend requesting removal directly through your county’s website.

Date Name Owned For Owner Type

Purchase Details

Listed on
Jun 7, 2024
Closed on
Oct 16, 2024
Sold by
Bought by
Seller's Agent
Sean O'Connell
Edina Realty Inc. Mankato
Buyer's Agent
Matt Larson
TRUE REAL ESTATE
List Price
$370,000
Sold Price
$350,000
Premium/Discount to List
-$20,000
-5.41%
Views
43
Current Estimated Value
$377,584

Home Financials for this Owner

Home Financials are based on the most recent Mortgage that was taken out on this home.
Estimated Appreciation
$27,584
Avg. Annual Appreciation
4.48%

Purchase Details

Closed on
Feb 26, 2021
Sold by
Bought by

Purchase Details

Closed on
Oct 4, 2019
Sold by
Bought by

Purchase Details

Closed on
Aug 28, 2019
Sold by
Bought by

Purchase Details

Closed on
Jul 21, 2016
Sold by
Bought by
Source: Public Records
Create a Home Valuation Report for This Property
The Home Valuation Report is an in-depth analysis detailing your home's value as well as a comparison with similar homes in the area

Home Values in the Area

Source: Public Records

Average Home Value in this Area


Source: Public Records

Purchase History

We collect this data history from publicly available records. To have your information removed, we recommend requesting removal directly through your county’s website.

Date Buyer Sale Price Title Company
$350,000 --
$319,900 Stewart Title
-- None Available
$322,400 Stewart Title
-- --
Source: Public Records

Mortgage History

We collect this data history from publicly available records. To have your information removed, we recommend requesting removal directly through your county’s website.

Date Status Borrower Loan Amount
Closed $255,920
Closed $810,000
Source: Public Records

Property History

We collect this data history from publicly available records. To have your information removed, we recommend requesting removal directly through your county’s website.

Date Event Price List to Sale Price per Sq Ft
10/16/2024 10/16/24 Sold $350,000 -3.4% $124 / Sq Ft
09/10/2024 09/10/24 Pending -- -- --
08/02/2024 08/02/24 Price Changed $362,500 -0.7% $128 / Sq Ft
07/02/2024 07/02/24 Price Changed $365,000 -1.4% $129 / Sq Ft
06/07/2024 06/07/24 For Sale $370,000 -- $131 / Sq Ft
Source: REALTOR® Association of Southern Minnesota

Tax History

We collect this data history from publicly available records. To have your information removed, we recommend requesting removal directly through your county’s website.

Year Tax Paid Tax Assessment Tax Assessment Total Assessment is a certain percentage of the fair market value that is determined by local assessors to be the total taxable value of land and additions on the property. Land Improvement
2026 $3,820 $346,400 $25,900 $320,500
2025 $3,820 $331,500 $25,900 $305,600
2024 $3,708 $340,200 $25,900 $314,300
2023 $3,964 $343,400 $25,900 $317,500
2022 $3,744 $343,400 $25,900 $317,500
2021 $3,230 $303,100 $25,900 $277,200
2020 $196 $23,300 $23,300 $0
2019 $904 $23,300 $23,300 $0
2018 $900 $23,300 $23,300 $0
2017 $622 $23,300 $23,300 $0
2016 $38 $23,300 $23,300 $0
2015 -- $3,600 $3,600 $0
Source: Public Records

Agents Affiliated with this Home

  • Section Image
  • Section Image
See All Agents

Map

Source: REALTOR® Association of Southern Minnesota

MLS Number: 7035095

REALTOR® Association of Southern Minnesota

APN: R01-09-21-129-007

Your Personal Tour Guide

Ask me questions while you tour the home.