
Janee Moore
Keller Williams Realty GDM
(515) 400-3376
42 Total Sales
1 in Bondurant
$325,000 Price
Estimated Value: $262,000 - $289,322
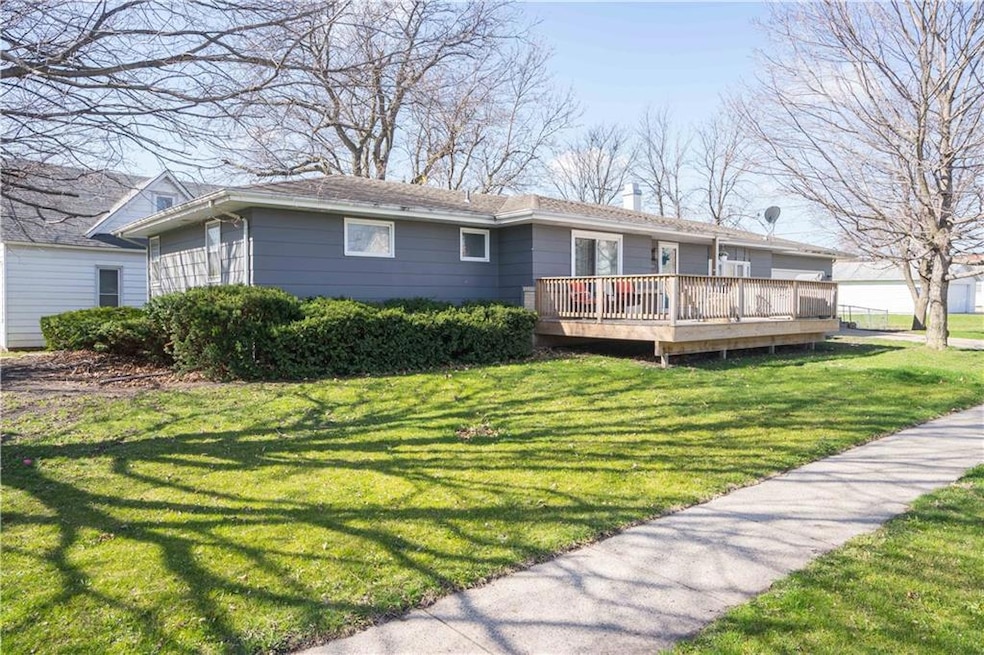
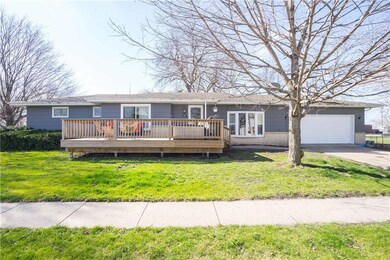
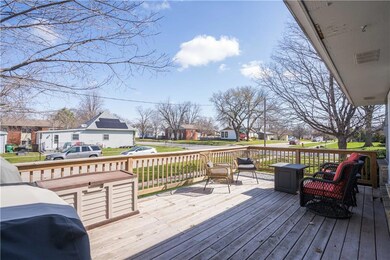
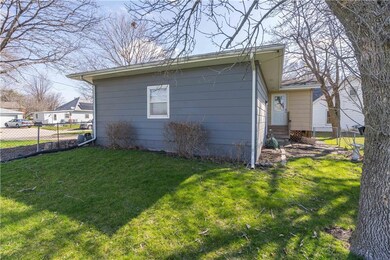
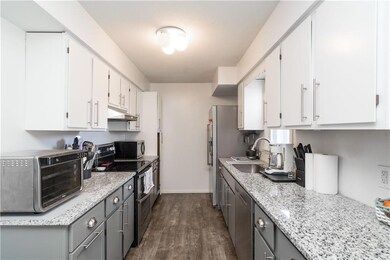
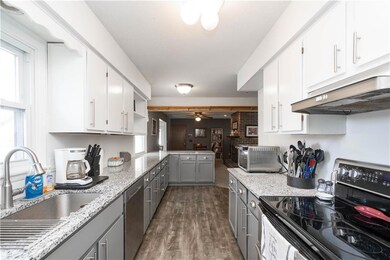
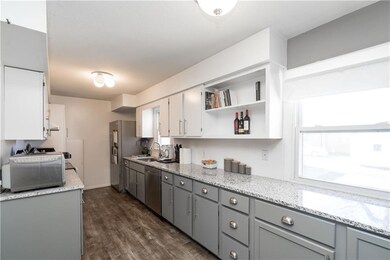
Updates galore in this spacious ranch nestled in the highly desired community of Bondurant. This 4 bedroom, 2.5 bath is no cookie cutter home with over 1500 sqft of main living space plus a partially finished lower level. You'll love hosting in the newly updated kitchen with huge granite countertops, an eat-in peninsula, newer appliances including a double oven! Enjoy the sunken living room with high ceilings and brand new windows. No need to sacrifice a bedroom, there's a dedicated office space with it's own private entry for those working from home or desire a separate workout space. Freshly remodeled primary has new carpet, closet with beautiful barn doors, huge new windows, brand new ensuite with an elegant tiled shower, gorgeous oversized sink and lighted mirror. The lower level boasts a possible non-conforming 5th bedroom, half bath with shower, plenty of storage and tons of additional finished space for a second living room, gaming lair or man cave. This gem is positioned on a spacious corner lot with a fenced in yard, and a giant deck great for entertaining or just enjoying your piece of small town life within the big city!
We collect this data history from publicly available records. To have your information removed, we recommend requesting removal directly through your county’s website.
Janee Moore
Keller Williams Realty GDM
(515) 400-3376
42 Total Sales
1 in Bondurant
$325,000 Price
Julie Lovitt
NextHome Your Way
(402) 251-2081
37 Total Sales
1 in Bondurant
$430,000 Price
Brandon Winn
Iowa Realty Mills Crossing
(515) 305-3383
126 Total Sales
5 in Bondurant
$170K - $751K Price Range
Chris Hawley
Iowa Realty Altoona
(515) 608-8659
3 Total Sales
1 in Bondurant
$310,000 Price
Jason Russell
Realty ONE Group Impact
(515) 461-6743
109 Total Sales
1 in Bondurant
$349,900 Price
Chris Kew
RE/MAX Precision
(515) 500-2960
284 Total Sales
3 in Bondurant
$235K - $351K Price Range
We collect this data history from publicly available records. To have your information removed, we recommend requesting removal directly through your county’s website.
| Date | Buyer | Sale Price | Title Company |
|---|---|---|---|
| $255,000 | None Listed On Document | ||
| -- | None Available | ||
| -- | Attorney | ||
| $127,500 | None Available |
We collect this data history from publicly available records. To have your information removed, we recommend requesting removal directly through your county’s website.
| Date | Status | Borrower | Loan Amount |
|---|---|---|---|
| Open | $12,750 | ||
| Open | $247,350 | ||
| Previous Owner | $140,700 | ||
| Previous Owner | $145,000 | ||
| Previous Owner | $123,520 | ||
| Previous Owner | $31,500 | ||
| Previous Owner | $168,000 |
We collect this data history from publicly available records. To have your information removed, we recommend requesting removal directly through your county’s website.
| Date | Event | Price | List to Sale | Price per Sq Ft |
|---|---|---|---|---|
| 03/04/2025 03/04/25 | Sold | $255,000 | 0.0% | $165 / Sq Ft |
| 01/22/2025 01/22/25 | Pending | -- | -- | -- |
| 12/29/2024 12/29/24 | Price Changed | $255,000 | 0.0% | $165 / Sq Ft |
| 12/29/2024 12/29/24 | For Sale | $255,000 | -5.5% | $165 / Sq Ft |
| 12/21/2024 12/21/24 | Pending | -- | -- | -- |
| 10/25/2024 10/25/24 | Price Changed | $269,900 | -1.8% | $174 / Sq Ft |
| 08/22/2024 08/22/24 | Price Changed | $274,900 | -0.4% | $177 / Sq Ft |
| 07/29/2024 07/29/24 | Price Changed | $276,000 | -1.8% | $178 / Sq Ft |
| 07/12/2024 07/12/24 | For Sale | $281,000 | -- | $181 / Sq Ft |
We collect this data history from publicly available records. To have your information removed, we recommend requesting removal directly through your county’s website.
| Year | Tax Paid | Tax Assessment Tax Assessment Total Assessment is a certain percentage of the fair market value that is determined by local assessors to be the total taxable value of land and additions on the property. | Land | Improvement |
|---|---|---|---|---|
| 2025 | $4,804 | $285,900 | $54,200 | $231,700 |
| 2024 | $4,804 | $268,100 | $50,200 | $217,900 |
| 2023 | $4,774 | $268,100 | $50,200 | $217,900 |
| 2022 | $4,750 | $222,400 | $43,000 | $179,400 |
| 2021 | $4,910 | $222,400 | $43,000 | $179,400 |
| 2020 | $4,856 | $208,400 | $40,200 | $168,200 |
| 2019 | $4,656 | $208,400 | $40,200 | $168,200 |
| 2018 | $4,570 | $184,300 | $34,800 | $149,500 |
| 2017 | $4,278 | $184,300 | $34,800 | $149,500 |
| 2016 | $4,190 | $168,400 | $30,700 | $137,700 |
| 2015 | $4,190 | $168,400 | $30,700 | $137,700 |
| 2014 | $3,906 | $158,000 | $28,500 | $129,500 |
Seller's Agent in 2025
Monja Burch
RE/MAX
(515) 554-1577
28 Total Sales
Buyer's Agent in 2025
Pennie Carroll
Pennie Carroll & Associates
(515) 490-8025
1,226 Total Sales
Source: Des Moines Area Association of REALTORS®
MLS Number: 698884
APN: 231-00182002000
Disclaimer: Certain information contained herein is derived from information provided by parties other than Homes.com. All information provided is deemed reliable, but is not guaranteed to be accurate and should be independently verified.
IDX information is provided exclusively for personal, non-commercial use, and may not be used for any purpose other than to identify prospective properties consumers may be interested in purchasing. Information is deemed reliable but not guaranteed.
Ask me questions while you tour the home.