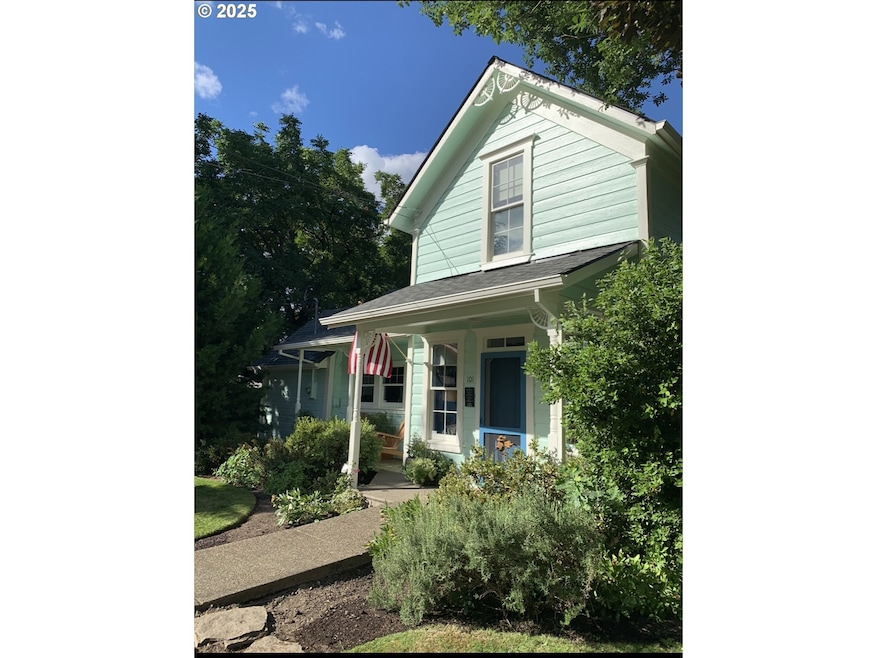
NOT LISTED FOR SALE

101 5th St Dayton, OR 97114

Estimated Value: $475,000 - $523,000

3 Beds
1.5 Baths
1,540 Sq Ft
$326/Sq Ft Est. Value

Sale Details

Date Sold: March 31, 2025

Last sale price $526,000 $342 Per Sq Ft

Est. 4% decrease in value since last sale

Current estimated payment $3,086 / mo

3 Days on Market

Highlights

  • Above Ground Pool
  • Territorial View
  • Engineered Wood Flooring
  • RV Access or Parking
  • Vaulted Ceiling
  • Main Floor Primary Bedroom

About This Home

As of March 2025

Completely remodeled Gothic Revival shows pride of ownership from the moment you enter the front yard, through the house and to the skillfully landscaped backyard. The house boasts the charm of yesteryear mixed with the convivences of today. New flooring downstairs, Carrara marble kitchen counters, built-ins in the kitchen and dining room. Spacious pantry off the kitchen with pull out bottom shelves. New addition of the large primary bedroom built by a Street of Dreams contractor. Bedroom boasts vaulted ceilings, showstopper chandelier and period appropriate millwork. Special order exterior door with coded entry leads to a large patio with a hot tub pad. Attached to the primary bedroom is a dreamy closet consisting of extensive hanging space, two built in dressers, shoe rack and two jewelry drawers with trays. This is more room than you will need! As you continue upstairs you will find a lovely sitting loft with great views of a distant mountainside and winery. The upstairs includes a large bedroom with hardwood floors, and adorable half-bath. The yard is skillfully landscaped with inground sprinklers in the front and backyards, large garden area and RV electrical hook-up.

Last Agent to Sell the Property

Lisa Haddock

Premiere Property Group, LLC License #961100115 Listed on: 03/06/2025

Premiere Property Group, LLC

Co-Listed By

Ellen Hogg

Premiere Property Group, LLC License #201216692

Last Buyer's Agent

Linsey Macy

Premiere Property Group, LLC License #200409145

Premiere Property Group, LLC

Home Details

Home Type

  • Single Family

Est. Annual Taxes

  • $3,197

Year Built

  • Built in 1895

Lot Details

  • 14,374 Sq Ft Lot
  • Fenced
  • Corner Lot
  • Sprinkler System
  • Private Yard
  • Garden
  • Raised Garden Beds

Parking

  • 1 Car Detached Garage
  • Garage on Main Level
  • Driveway
  • RV Access or Parking

Home Design

  • Shingle Roof
  • Composition Roof
  • Wood Siding
  • Concrete Perimeter Foundation
  • Cedar

Interior Spaces

  • 1,540 Sq Ft Home
  • 2-Story Property
  • Built-In Features
  • Historic or Period Millwork
  • Vaulted Ceiling
  • Ceiling Fan
  • Natural Light
  • Double Pane Windows
  • Wood Frame Window
  • Family Room
  • Living Room
  • Dining Room
  • First Floor Utility Room
  • Engineered Wood Flooring
  • Territorial Views
  • Security Lights

Kitchen

  • Microwave
  • Plumbed For Ice Maker
  • Dishwasher
  • Stainless Steel Appliances
  • Marble Countertops
  • Disposal

Bedrooms and Bathrooms

  • 3 Bedrooms
  • Primary Bedroom on Main
  • Soaking Tub
  • Walk-in Shower

Basement

  • Exterior Basement Entry
  • Crawl Space

Accessible Home Design

  • Accessibility Features
  • Level Entry For Accessibility
  • Accessible Entrance

Outdoor Features

  • Above Ground Pool
  • Patio
  • Outdoor Water Feature
  • Fire Pit
  • Shed

Schools

  • Dayton Elementary And Middle School
  • Dayton High School

Utilities

  • Forced Air Heating and Cooling System
  • Heating System Uses Propane

Community Details

  • No Home Owners Association

Listing and Financial Details

  • Home warranty included in the sale of the property
  • Assessor Parcel Number 116564

Home Details

Home Type

Single Family

Est. Annual Taxes

$3,197

Year Built

Built in 1895

Lot Details

0.33 Acres

Parking

1

Listing Details

  • Standard Status: Closed
  • MLS Status: Sold
  • Property Type: Residential
  • Accessibility: Yes
  • Stories: 2
  • Warranty: HomeWarranty
  • Year Built: 1895
  • Property Condition: RegisterofHistoricHomes
  • Property Sub Type: SingleFamilyResidence
  • Architectural Style: Stories2, Other
  • New Construction: No
  • Property Attached Yn: No
  • Current Price For Status: 526000.0
  • Open House: No
  • Room 11 Features: BuiltinFeatures,Disposal,Microwave,Pantry,UpdatedRemodeled
  • Room 12 Features: ExteriorEntry,UpdatedRemodeled
  • Room 13 Features: ExteriorEntry
  • Room 7 Features: ExteriorEntry,UpdatedRemodeled
  • Room 8 Features: Bathroom,UpdatedRemodeled
  • Room 9 Features: BuiltinFeatures
  • Special Features: None

Interior Features

  • Accessibility Features: AccessibleEntrance, GarageonMain, GroundLevel, MainFloorBedroomBath, NaturalLighting, UtilityRoomOnMain, WalkinShower
  • Total Bathrooms: 1.1
  • Interior Amenities: CeilingFan, EngineeredHardwood, HighCeilings, LuxuryVinylTile, Marble, SoakingTub, VaultedCeiling, WoodFloors
  • Basement: CrawlSpace
  • Window Features: DoublePaneWindows, WoodFrames
  • Appliances: Dishwasher, Disposal, Marble, Microwave, Pantry, PlumbedForIceMaker, StainlessSteelAppliance
  • Full Bathrooms: 1
  • Half Bathrooms: 1
  • Total Bedrooms: 3
  • Main Level Full Bathrooms: 1
  • BathroomsPartialUpperLevel: 1
  • BathroomsTotalLowerLevel: 0.0
  • BathroomsTotalMainLevel: 1.0
  • BathroomsTotalUpperLevel: 0.1
  • Lot Size Range: SqFt10000to14999
  • Room 11 Level: Main
  • Room 12 Level: Main
  • Room 13 Level: Main
  • Room 7 Description: _2ndBedroom
  • Additional Room 7 Level: Main
  • Room 8 Description: _3rdBedroom
  • Additional Room 8 Level: Upper
  • Room 9 Description: DiningRoom
  • Additional Room 9 Level: Main

Exterior Features

  • Exterior Description: Cedar,WoodSiding
  • Exterior Features: AboveGroundPool, Fenced, FirePit, Garden, Patio, PublicRoad, RaisedBeds, RVParking, RVBoatStorage, SecurityLights, Sprinkler, ToolShed, WaterFeature, Yard
  • Lot Size: 10,000 to 14,999 SqFt
  • Foundation Details: ConcretePerimeter
  • R V Description: RVHookup,RVParking
  • View: Yes
  • Lot Features: CornerLot
  • Road Surface Type: Paved
  • Disclosures: Disclosure
  • Home Warranty: Yes
  • Roof: Composition, Shingle
  • View: Territorial

Garage/Parking

  • Garage Type: Detached
  • Parking Description: Driveway, RVAccessParking
  • Attached Garage: No
  • Garage Spaces: 1.0
  • Total Parking Spaces: 1.0

Utilities

  • Fuel Description: Propane
  • Hot Water: Electricity,Tank
  • Security: SecurityLights, Sidewalk
  • Cooling: CentralAir
  • Cooling Y N: Yes
  • Heating: ForcedAir
  • Heating Yn: Yes
  • Sewer: PublicSewer
  • Water Source: PublicWater

Condo/Co-op/Association

  • Senior Community: No
  • Association: No

Schools

  • Elementary School: Dayton
  • High School: Dayton
  • Middle Or Junior School: Dayton

Lot Info

  • Farm: No
  • Land Lease: No
  • Lot Size Acres: 0.33
  • Lot Size Sq Ft: 14374.0
  • Parcel #: 116564

Green Features

  • Green Certification: No

Tax Info

  • Tax Year: 2024
  • Tax Annual Amount: 3197.1

Ownership History

Date Name Owned For Owner Type

Purchase Details

Listed on
Mar 6, 2025
Closed on
Mar 28, 2025
Sold by
Haddock Lisa Marie
Bought by
Morin Kristen
Seller's Agent
Lisa Haddock
Premiere Property Group, LLC
Buyer's Agent
Linsey Macy
Premiere Property Group, LLC
List Price
$525,000
Sold Price
$526,000
Premium/Discount to List
$1,000
0.19%
Views
9
Current Estimated Value
$504,357

Home Financials for this Owner

Home Financials are based on the most recent Mortgage that was taken out on this home.
Estimated Appreciation
-$21,643
Avg. Annual Appreciation
-4.09%
Original Mortgage
$386,000
Outstanding Balance
$381,632
Interest Rate
6.87%
Mortgage Type
New Conventional
Estimated Equity
$119,932

Purchase Details

Listed on
Mar 18, 2019
Closed on
Aug 30, 2019
Sold by
Goodrich Martha
Bought by
Haddock Lisa Marie
Seller's Agent
Zach Bernards
Willcuts Company Real Estate
Buyer's Agent
Gary Musgrove
Berkshire Hathaway HomeServices NW Real Estate
List Price
$397,000
Sold Price
$324,900
Premium/Discount to List
-$72,100
-18.16%

Home Financials for this Owner

Home Financials are based on the most recent Mortgage that was taken out on this home.
Avg. Annual Appreciation
9.00%
Original Mortgage
$319,014
Interest Rate
3.62%
Mortgage Type
FHA

Purchase Details

Closed on
Dec 9, 2005
Sold by
Thompson Elizabeth and Thompson Mike
Bought by
Goodrich Martha
Source: Public Records
Create a Home Valuation Report for This Property
The Home Valuation Report is an in-depth analysis detailing your home's value as well as a comparison with similar homes in the area

Home Values in the Area

Source: Public Records

Average Home Value in this Area


Source: Public Records

Purchase History

We collect this data history from publicly available records. To have your information removed, we recommend requesting removal directly through your county’s website.

Date Buyer Sale Price Title Company
Morin Kristen $526,000 First American Title
Haddock Lisa Marie $324,900 First American
Goodrich Martha $190,000 Western Title & Escrow Co
Source: Public Records

Mortgage History

We collect this data history from publicly available records. To have your information removed, we recommend requesting removal directly through your county’s website.

Date Status Borrower Loan Amount
Open Morin Kristen $386,000
Previous Owner Haddock Lisa Marie $319,014
Source: Public Records

Property History

Date Event Price List to Sale Price per Sq Ft Prior Sale
03/31/2025 03/31/25 Sold $526,000 +0.2% $342 / Sq Ft
03/09/2025 03/09/25 Pending -- -- --
03/06/2025 03/06/25 For Sale $525,000 +61.6% $341 / Sq Ft
08/30/2019 08/30/19 Sold $324,900 -1.5% $252 / Sq Ft View Prior Sale
07/25/2019 07/25/19 Pending -- -- --
06/05/2019 06/05/19 Price Changed $329,900 -13.0% $256 / Sq Ft
04/16/2019 04/16/19 Price Changed $379,000 -4.5% $294 / Sq Ft
03/18/2019 03/18/19 For Sale $397,000 -- $308 / Sq Ft
Source: Regional Multiple Listing Service (RMLS)

Tax History

Year Tax Paid Tax Assessment Tax Assessment Total Assessment is a certain percentage of the fair market value that is determined by local assessors to be the total taxable value of land and additions on the property. Land Improvement
2025 $4,208 $268,383 -- --
2024 $3,197 $201,827 -- --
2023 $2,957 $185,507 $0 $0
2022 $2,908 $180,104 $0 $0
2021 $2,851 $174,858 $0 $0
2020 $2,786 $169,765 $0 $0
2019 $2,726 $164,820 $0 $0
2018 $2,662 $160,019 $0 $0
2017 $2,604 $155,358 $0 $0
2016 $2,512 $150,833 $0 $0
2015 $2,337 $137,545 $0 $0
2014 $2,271 $133,540 $0 $0
Source: Public Records

Agents Affiliated with this Home

  • Section Image
  • Section Image
  • Section Image
  • Section Image
  • Section Image
See All Agents

Map

Source: Regional Multiple Listing Service (RMLS)

MLS Number: 324128132

Regional Multiple Listing Service (RMLS)

APN: 116564

Your Personal Tour Guide

Ask me questions while you tour the home.