NOT LISTED FOR SALE

Estimated Value: $1,970,224

4 Beds
3.5 Baths
4,340 Sq Ft
$454/Sq Ft Est. Value

Sale Details

Date Sold: August 31, 2020

Last sale price $1,199,000 $276 Per Sq Ft

Est. 64% increase in value since last sale

Current estimated payment $11,375 / mo

137 Days on Market

Highlights

  • In Ground Pool
  • Wood Flooring
  • Separate Formal Living Room


  • Traditional Architecture
  • 2 Fireplaces
  • Covered Patio or Porch

About This Home

As of August 2020

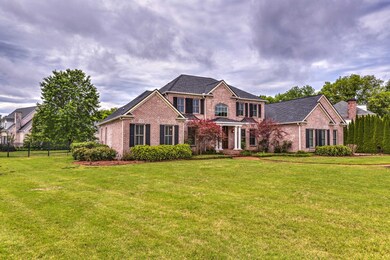
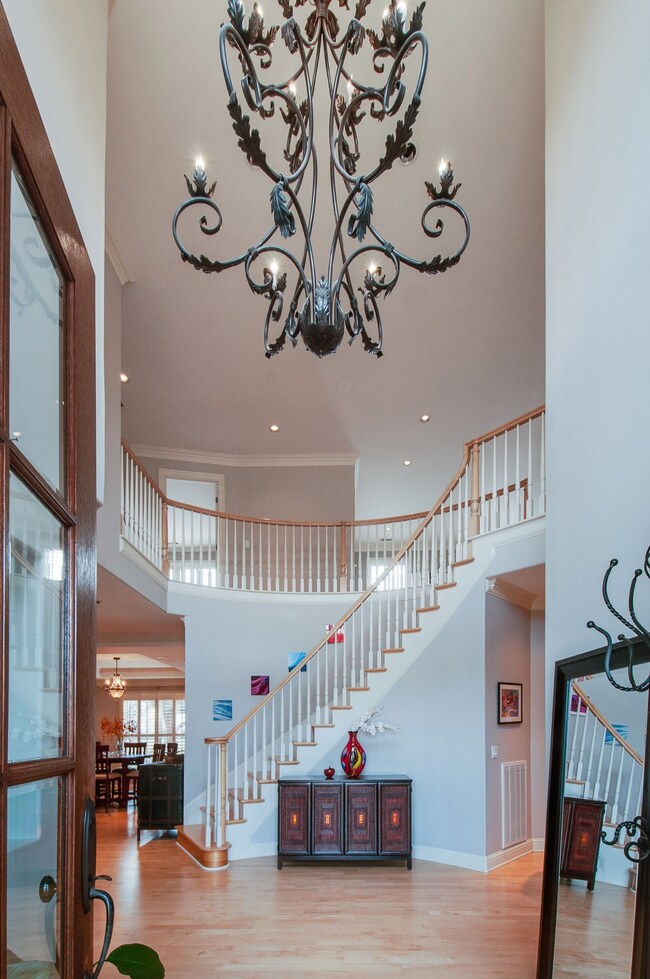

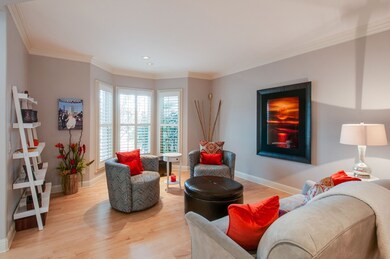
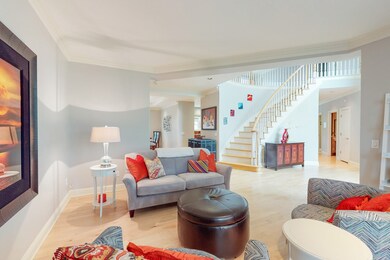
Sleek, Clean, & Open in Desirable Franklin! Mintues to Downtown Franklin & Cool Springs. Large entry opens to Living Room, Dining & Office. Chef's kitchen w/Thermador 6-burner cooktop w/griddle & large stainless top island opens to Great Room w/vaulted ceiling & FP. Main level master suite w/French doors to a private patio, two walk-in closets & luxurious master bath. New Roof. Backyard Oasis w/pool & pergola w/a built-in gas grill, sink & mini fridge. Large flat & fenced corner lot.

Last Agent to Sell the Property

Courtney Jenrath

Fridrich & Clark Realty License #299443 Listed on: 03/04/2020

Fridrich & Clark Realty

Last Buyer's Agent

Jennifer Hughes

Benchmark Realty, LLC License # 331991

Benchmark Realty, LLC

Home Details

Home Type

  • Single Family

Est. Annual Taxes

  • $5,566

Year Built

  • Built in 2000

Lot Details

  • 1 Acre Lot
  • Lot Dimensions are 156 x 270
  • Back Yard Fenced

Parking

  • 3 Car Garage

Home Design

  • Traditional Architecture
  • Brick Exterior Construction
  • Shingle Roof

Interior Spaces

  • 4,340 Sq Ft Home
  • Property has 2 Levels
  • Ceiling Fan
  • 2 Fireplaces
  • Separate Formal Living Room
  • Interior Storage Closet
  • Crawl Space

Kitchen

  • Eat-In Kitchen
  • Dishwasher
  • Disposal

Flooring

  • Wood
  • Carpet
  • Tile

Bedrooms and Bathrooms

  • 4 Bedrooms | 1 Main Level Bedroom
  • Walk-In Closet

Outdoor Features

  • In Ground Pool
  • Covered Patio or Porch
  • Outdoor Gas Grill

Schools

  • Hunters Bend Elementary School
  • Grassland Middle School
  • Franklin High School

Utilities

  • Cooling Available
  • Central Heating

Community Details

  • Echo Estates Subdivision

Listing and Financial Details

  • Assessor Parcel Number 094052M A 01100 00008052M

Home Details

Home Type

Single Family

Est. Annual Taxes

$5,566

Year Built

Built in 2000

Lot Details

1 Acres

Parking

3

Listing Details

  • Prop. Type: Residential
  • Property Sub Type: Single Family Residence
  • Architectural Style: Traditional
  • Year Built: 2000
  • Unit Levels: Two
  • New Construction: No
  • Building Stories: 2
  • Year Built Details: RENOV
  • ResoPropertyType: Residential
  • ResoBuildingAreaSource: Assessor
  • Special Features: VirtualTour
  • Stories: 2

Interior Features

  • Interior Amenities: Ceiling Fan(s), Extra Closets, Redecorated, Utility Connection, Walk-In Closet(s)
  • Appliances: Disposal, Refrigerator, Dishwasher
  • Fireplace: Yes
  • Fireplaces: 2
  • Flooring: Carpet, Finished Wood, Tile
  • Total Bedrooms: 4
  • Main Level Bedrooms: 1
  • Full Bathrooms: 3
  • Half Bathrooms: 1
  • Has Basement: Crawl Space
  • Above Grade Finished Sq Ft: 4340
  • Building Area Units: Square Feet
  • Living Area: 4340
  • Living Area Units: Square Feet
  • ResoLivingAreaSource: Assessor

Exterior Features

  • Exterior Features: Gas Grill
  • Construction Type: Brick
  • Fencing: Back Yard
  • Patio And Porch Features: Covered Patio, Patio
  • Pool Features: In Ground
  • Pool Private: Yes
  • Roof: Shingle
  • View: No
  • Waterfront: No

Garage/Parking

  • Attached Garage: No
  • Carport Y N: No
  • Covered Parking Spaces: 3
  • Garage Spaces: 3
  • Garage Yn: Yes
  • Parking Features: Attached - Side
  • Total Parking Spaces: 3

Utilities

  • Sewer: Public Sewer
  • Water Source: Public
  • Cooling Y N: Yes
  • Heating: Central
  • Heating Yn: Yes

Condo/Co-op/Association

  • Association #2 Fee Frequency: One Time
  • Senior Community: No

Lot Info

  • Lot Size Acres: 1
  • Lot Size: 156 X 270
  • Lot Size Units: Acres
  • Parcel #: 094052M A 01100 00008052M
  • Property Attached Yn: No
  • ResoLotSizeUnits: Acres

Multi Family

  • Above Grade Finished Area Units: Square Feet

Tax Info

  • Tax Annual Amount: 5566

MLS Schools

  • Elementary School: Hunters Bend Elementary
  • High School: Franklin High School
  • Middle Or Junior School: Grassland Middle School

Ownership History

We collect this data history from publicly available records. To have your information removed, we recommend requesting removal directly through your county’s website.

Date Name Owned For Owner Type

Purchase Details

Closed on
Jan 20, 2023
Sold by
Bought by
Current Estimated Value
$1,970,224

Purchase Details

Listed on
Mar 4, 2020
Closed on
Aug 31, 2020
Sold by
Bought by
Seller's Agent
Courtney Jenrath
Fridrich & Clark Realty
Buyer's Agent
Jennifer Hughes
Benchmark Realty, LLC
List Price
$1,199,000
Sold Price
$1,199,000

Home Financials for this Owner

Home Financials are based on the most recent Mortgage that was taken out on this home.
Avg. Annual Appreciation
8.78%
Original Mortgage
$510,400
Interest Rate
2.9%
Mortgage Type
New Conventional

Purchase Details

Listed on
Jan 20, 2017
Closed on
Mar 17, 2017
Sold by
Bought by
Seller's Agent
Laura Baugh
Onward Real Estate
Buyer's Agent
Courtney Jenrath
Fridrich & Clark Realty
List Price
$1,400
Sold Price
$950,000
Premium/Discount to List
$948,600
67757.14%

Home Financials for this Owner

Home Financials are based on the most recent Mortgage that was taken out on this home.
Avg. Annual Appreciation
6.96%
Original Mortgage
$950,000
Interest Rate
4.19%
Mortgage Type
New Conventional

Purchase Details

Listed on
Aug 9, 2013
Closed on
Nov 7, 2013
Sold by
Bought by
Seller's Agent
Laura Baugh
Onward Real Estate
Buyer's Agent
Laura Baugh
Onward Real Estate
List Price
$174,950
Sold Price
$815,000
Premium/Discount to List
$640,050
365.85%

Home Financials for this Owner

Home Financials are based on the most recent Mortgage that was taken out on this home.
Avg. Annual Appreciation
4.67%
Original Mortgage
$652,000
Interest Rate
3.5%
Mortgage Type
Adjustable Rate Mortgage/ARM

Purchase Details

Closed on
May 5, 2006
Sold by
Bought by

Home Financials for this Owner

Home Financials are based on the most recent Mortgage that was taken out on this home.
Original Mortgage
$608,000
Interest Rate
6.5%
Mortgage Type
Fannie Mae Freddie Mac

Purchase Details

Closed on
Nov 10, 1999
Sold by
Bought by

Home Financials for this Owner

Home Financials are based on the most recent Mortgage that was taken out on this home.
Original Mortgage
$375,000
Interest Rate
8.11%
Mortgage Type
Construction
Source: Public Records
Create a Home Valuation Report for This Property
The Home Valuation Report is an in-depth analysis detailing your home's value as well as a comparison with similar homes in the area

Home Values in the Area

Source: Public Records

Average Home Value in this Area


Source: Public Records

Purchase History

We collect this data history from publicly available records. To have your information removed, we recommend requesting removal directly through your county’s website.

Date Buyer Sale Price Title Company
-- None Listed On Document
$1,199,000 Chapman & Rosenthal Title In
$950,000 None Available
$815,000 None Available
$760,000 Southland
$100,000 --
Source: Public Records

Mortgage History

We collect this data history from publicly available records. To have your information removed, we recommend requesting removal directly through your county’s website.

Date Status Borrower Loan Amount
Previous Owner $510,400
Previous Owner $950,000
Previous Owner $652,000
Previous Owner $608,000
Previous Owner $375,000
Source: Public Records

Property History

We collect this data history from publicly available records. To have your information removed, we recommend requesting removal directly through your county’s website.

Date Event Price List to Sale Price per Sq Ft Prior Sale
08/31/2020 08/31/20 Sold $1,199,000 0.0% $276 / Sq Ft
07/19/2020 07/19/20 Pending -- -- --
03/04/2020 03/04/20 For Sale $1,199,000 +26.2% $276 / Sq Ft
06/25/2019 06/25/19 Off Market $950,000 -- --
06/19/2019 06/19/19 For Sale $1,400 -99.9% $0 / Sq Ft
03/17/2017 03/17/17 Sold $950,000 +413.7% $209 / Sq Ft View Prior Sale
03/05/2016 03/05/16 Price Changed $184,950 +5.7% $41 / Sq Ft
02/11/2016 02/11/16 Pending -- -- --
12/21/2015 12/21/15 For Sale $174,950 -78.5% $38 / Sq Ft
11/07/2013 11/07/13 Sold $815,000 -- $179 / Sq Ft View Prior Sale
Source: Realtracs

Tax History

We collect this data history from publicly available records. To have your information removed, we recommend requesting removal directly through your county’s website.

Year Tax Paid Tax Assessment Tax Assessment Total Assessment is a certain percentage of the fair market value that is determined by local assessors to be the total taxable value of land and additions on the property. Land Improvement
2025 $7,670 $489,725 $205,000 $284,725
2024 $6,386 $296,175 $87,500 $208,675
2023 $6,386 $296,175 $87,500 $208,675
2022 $6,386 $296,175 $87,500 $208,675
2021 $6,386 $296,175 $87,500 $208,675
2020 $5,446 $211,300 $52,500 $158,800
2019 $5,446 $211,300 $52,500 $158,800
2018 $5,298 $211,300 $52,500 $158,800
2017 $5,171 $211,300 $52,500 $158,800
2016 $5,109 $207,875 $52,500 $155,375
2015 -- $173,925 $46,250 $127,675
2014 -- $173,925 $46,250 $127,675
Source: Public Records

Agents Affiliated with this Home

  • Section Image
  • Section Image
  • Section Image
See All Agents

Map

Source: Realtracs

MLS Number: 2128461

Realtracs

APN: 052M-A-011.00

Your Personal Tour Guide

Ask me questions while you tour the home.